
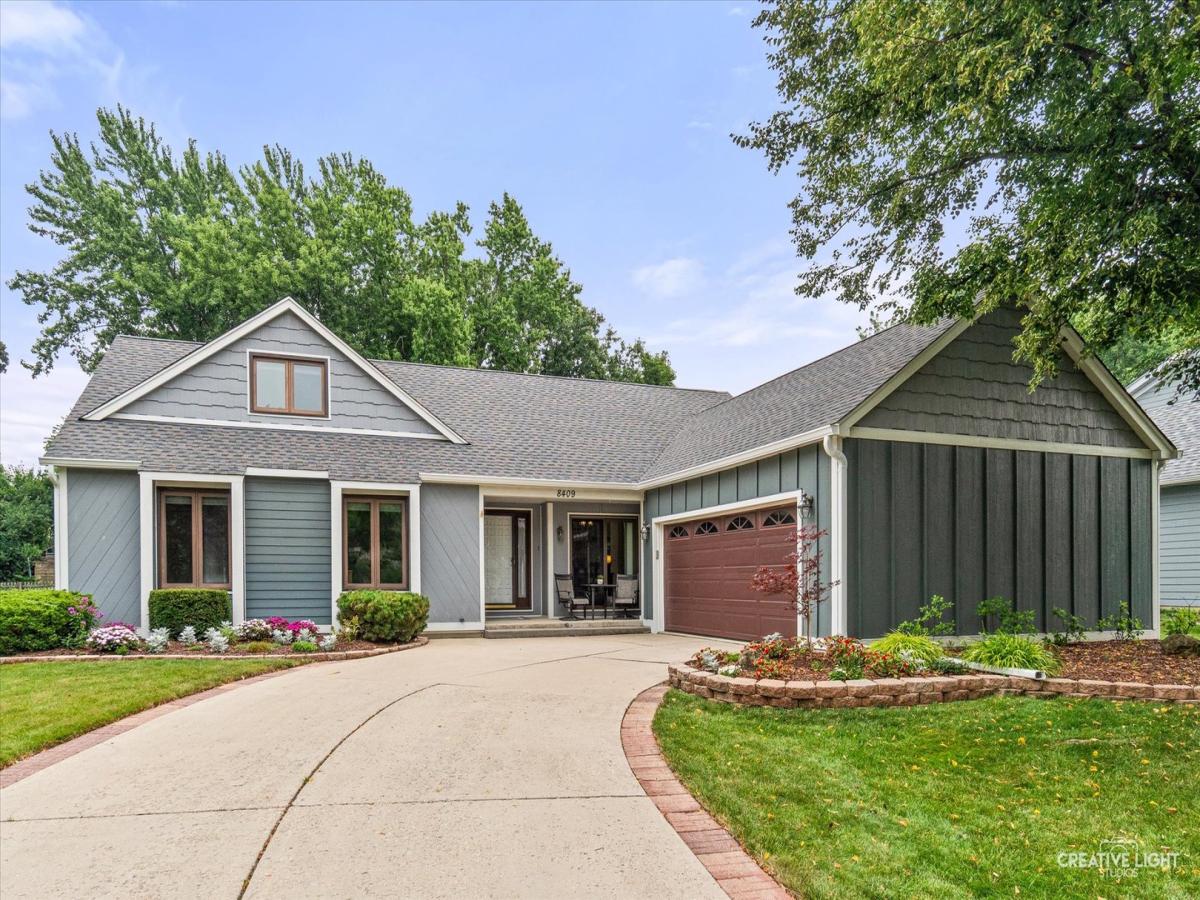
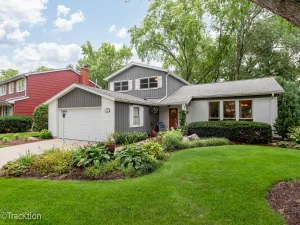
Come see this beautifully updated 1.5-story home offering 3 bedrooms, 2 full bathrooms, and a versatile loft that’s perfect for a home office, playroom, or additional living space. The inviting living room is filled with natural light from a brand-new skylights, while another new skylight brightens the loft above. Thoughtfully updated throughout, this home features a NEW roof, fresh paint, new engineered hardwood flooring, solid wood interior doors, and a stunning kitchen equipped with high-end appliances. The full unfinished basement provides endless possibilities for future living space, storage, or a workshop. Step outside to enjoy the low-maintenance composite deck, ideal for relaxing or entertaining, along with the convenience of a 2-car garage. Located next to parks and scenic walking trails, this home offers the perfect blend of modern updates, functional living space, and an exceptional location. *UPGRADES* 2025 – 2026 : * All Rooms Freshly Painted in Neutral Colors * New Backsplash in Kitchen * Engineered Hardwood Flooring installed in Kitchen, Dining-room, Living Room, Entryway & Hall * Replaced All Interior Doors, Molding and Trim * Installed New Honeycomb Blinds on all Patio Doors and Kitchen Window * Added Additional Can Lighting * New Light Fixtures in Dining Room, 3rd Bedroom, Entryway & Bathrooms * Installed New Skylights in Livingroom and Loft * Installed New Roof, Gutters & Downspouts * Installed New AC * Installed New Sump Pump
Property Details
Price:
$495,000
MLS #:
MRD12739518
Status:
Active Under Contract
Beds:
3
Baths:
2
Type:
Single Family
Subdivision:
Mending Wall
Neighborhood:
woodridge
Listed Date:
Aug 21, 2026
Finished Sq Ft:
2,151
Year Built:
1980
See this Listing
Schools
School District:
99
Elementary School:
John L Sipley Elementary School
Middle School:
Thomas Jefferson Junior High Sch
High School:
South High School
Interior
Appliances
Range, Microwave, Dishwasher, High End Refrigerator, Disposal
Bathrooms
2 Full Bathrooms
Cooling
Central Air
Fireplaces Total
1
Flooring
Hardwood, Carpet
Heating
Natural Gas
Interior Features
Cathedral Ceiling(s), 1st Floor Bedroom, 1st Floor Full Bath, Walk-In Closet(s)
Laundry Features
Gas Dryer Hookup, In Unit, Sink
Exterior
Architectural Style
Contemporary
Community Features
Park, Curbs, Sidewalks, Street Lights, Street Paved
Construction Materials
Fiber Cement
Garage Spaces
2
Lot Features
Mature Trees, Garden
Parking Features
Concrete, Garage Door Opener, Garage, Yes, Garage Owned, Attached
Parking Spots
2
Parking Total
2
Patio And Porch Features
Deck, Patio
Roof
Asphalt
Window Features
Skylight(s), Window Treatments, Screens, Shutters, Shades
Financial
HOA Fee Frequency
Not Applicable
HOA Includes
None
Tax Year
2024
Taxes
$10,027
Map
Community
- Address8409 Mending Wall Drive Woodridge IL
- SubdivisionMending Wall
- CityWoodridge
- CountyDuPage
- Zip Code60517
Market Summary
Current real estate data for Single Family in Woodridge as of Oct 07, 2026
53
Single Family Listed
63
Avg DOM
246
Avg $ / SqFt
$556,271
Avg List Price
Property Summary
- Located in the Mending Wall subdivision, 8409 Mending Wall Drive Woodridge IL is a Single Family for sale in Woodridge, IL, 60517. It is listed for $495,000 and features 3 beds, 2 baths, and has approximately 2,151 square feet of living space, and was originally constructed in 1980. The current price per square foot is $230. The average price per square foot for Single Family listings in Woodridge is $246. The average listing price for Single Family in Woodridge is $556,271.
Similar Listings Nearby



Copyright 2026. All rights reserved.
8409 Mending Wall Drive
Woodridge, IL