
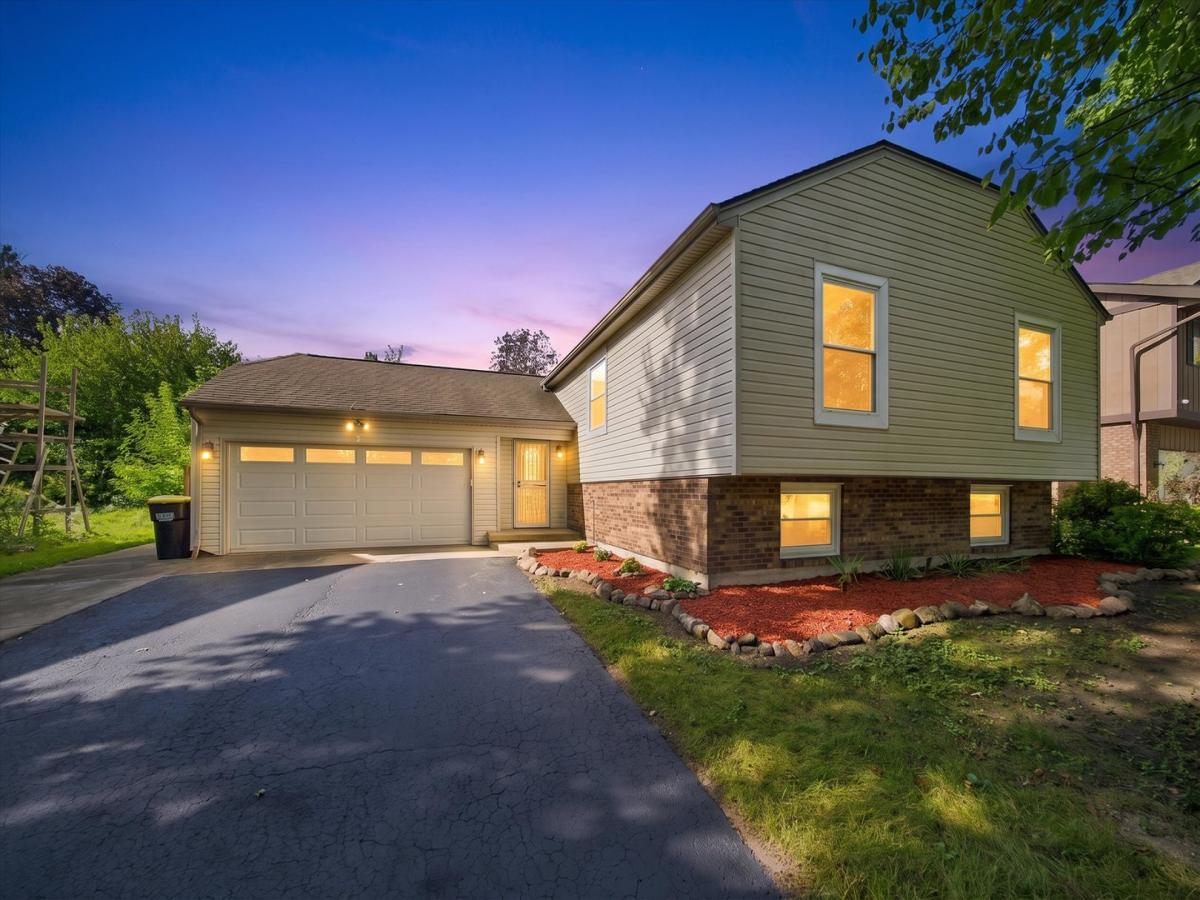
Welcome home to this beautifully updated 5-bedroom, 3-bathroom raised ranch! This spacious home offers a fantastic layout with stylish updates throughout and plenty of room for everyone. The main level features a bright and inviting living room, formal dining room, and stunning kitchen with popular white cabinetry and a convenient peek-a-boo window overlooking the dining room. Three generously sized bedrooms are also located on the main level. New wood laminate flooring, fresh paint throughout, and new light fixtures give the home a clean, modern feel. All bedrooms are equipped with ceiling fans for added comfort. The finished lower level offers even more living space, including a spacious family room with a beautiful fireplace and built-in shelving, perfect for relaxing or entertaining. A wet bar adds an extra touch of convenience, while two additional bedrooms and a full bathroom make this level ideal for guests, a home office, or extended living arrangements. The oversized 3-car garage is a standout feature, offering plenty of room for vehicles, storage, hobbies, and workshop space. Step outside and enjoy the deck, gorgeous stamped-concrete patio, and nice-sized fenced backyard. House generator as well! With 5 bedrooms, 3 full bathrooms, two levels of finished living space, a huge 3-car garage, and numerous updates, this move-in-ready home has so much to offer!
Property Details
Price:
$414,900
MLS #:
MRD12772063
Status:
Active
Beds:
5
Baths:
3
Type:
Single Family
Neighborhood:
bullvalleygreenwoodwoodstock
Listed Date:
Oct 1, 2026
Finished Sq Ft:
2,356
Year Built:
1980
See this Listing
Schools
School District:
200
Elementary School:
Olson Elementary School
Middle School:
Creekside Middle School
High School:
Woodstock High School
Interior
Appliances
Range, Microwave, Dishwasher, Refrigerator, Washer, Dryer, Disposal
Bathrooms
3 Full Bathrooms
Cooling
Central Air
Fireplaces Total
1
Flooring
Hardwood
Heating
Natural Gas, Forced Air
Interior Features
Wet Bar
Exterior
Community Features
Curbs, Sidewalks, Street Lights, Street Paved
Construction Materials
Vinyl Siding, Brick
Fencing
Fenced
Garage Spaces
3
Lot Features
Landscaped
Other Structures
Shed(s)
Parking Features
Asphalt, Garage Door Opener, Heated Garage, Tandem, Yes, Garage Owned, Attached, Garage
Parking Spots
3
Parking Total
3
Patio And Porch Features
Deck, Patio
Roof
Asphalt
Window Features
Screens
Financial
HOA Fee Frequency
Not Applicable
HOA Includes
None
Tax Year
2025
Taxes
$8,579
Map
Community
- Address863 Pleasant Street Woodstock IL
- CityWoodstock
- CountyMcHenry
- Zip Code60098
Market Summary
Current real estate data for Single Family in Woodstock as of Oct 10, 2026
106
Single Family Listed
71
Avg DOM
228
Avg $ / SqFt
$798,201
Avg List Price
Property Summary
- 863 Pleasant Street Woodstock IL is a Single Family for sale in Woodstock, IL, 60098. It is listed for $414,900 and features 5 beds, 3 baths, and has approximately 2,356 square feet of living space, and was originally constructed in 1980. The current price per square foot is $176. The average price per square foot for Single Family listings in Woodstock is $228. The average listing price for Single Family in Woodstock is $798,201.
Similar Listings Nearby


Copyright 2026. All rights reserved.
863 Pleasant Street
Woodstock, IL