
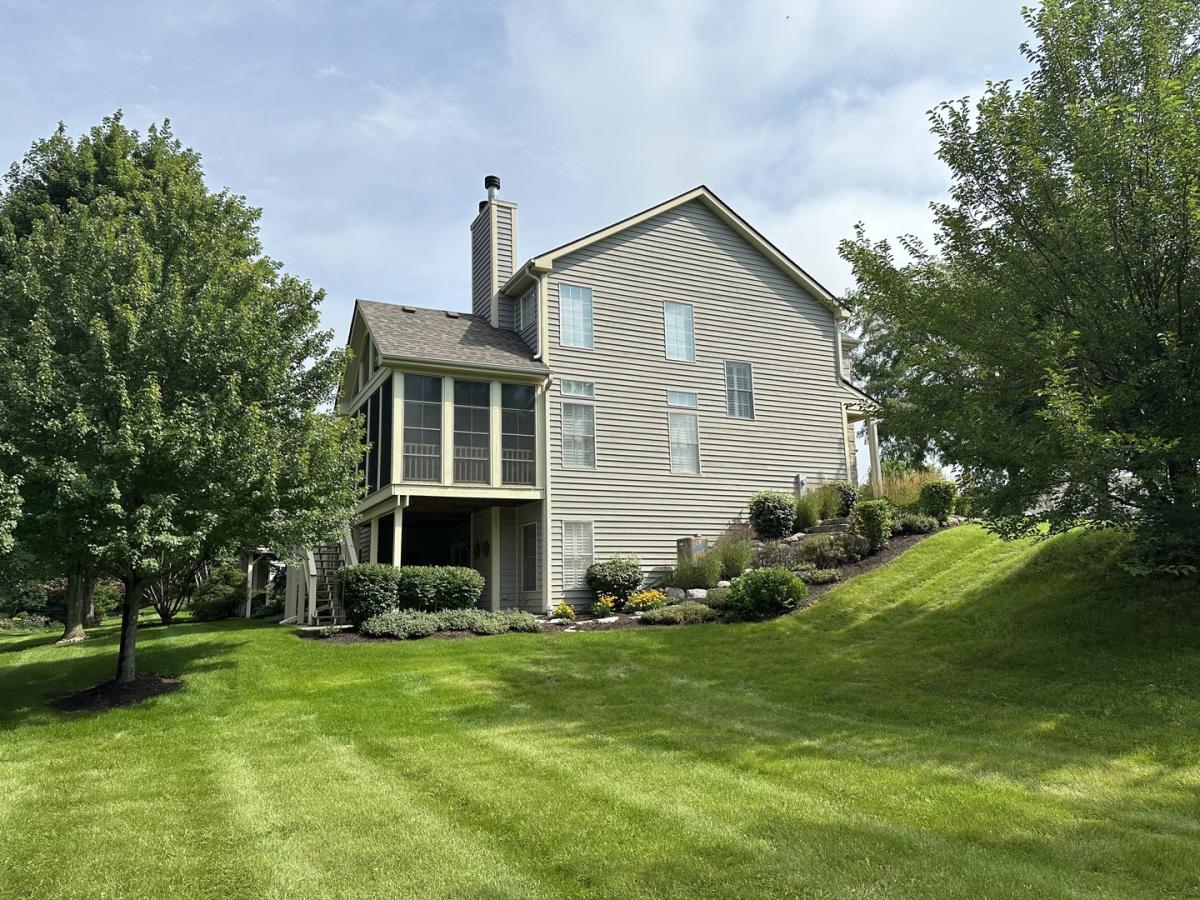
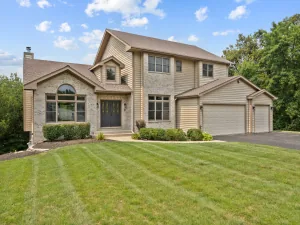
This stunning home in Bull Valley Greens is truly move-in ready, offering approximately 3,000 square feet of beautifully finished living space across three levels. The main floor is open with Brazilian Cherry hardwood flooring throughout. The spacious living room offers a gas fireplace, airy 18′ ceiling with fan, plantation shutters and power blinds. The open kitchen has granite counters, soft close cabinets, under cabinet lighting, island and breakfast bar. The main-floor primary suite provides a private retreat with a walk-in closet and en-suite bath. An enclosed porch and deck offer wonderful space to relax and enjoy the peaceful, scenic surroundings. Upstairs, you’ll find a guest bedroom with walk-in closet and full bath plus a versatile loft-perfect for a home office, reading area, or additional living space. The walkout lower level expands the living space and could easily be in-law apartment with a comfortable family room featuring a second gas fireplace, wet bar with refrigerator, third bedroom, third full bath, plus a large storage room. Sliding doors open to private patio and backyard, creating an easy connection between indoor and outdoor living. The HOA takes care of landscaping, lawn maintenance and snow removal, providing low-maintenance living in this desirable community adjacent to the Bull Valley Golf Club.
Property Details
Price:
$530,000
MLS #:
MRD12736329
Status:
Active Under Contract
Beds:
3
Baths:
4
Type:
Single Family
Subdivision:
Bull Valley Greens
Neighborhood:
bullvalleygreenwoodwoodstock
Listed Date:
Aug 21, 2026
Finished Sq Ft:
3,000
Year Built:
2007
See this Listing
Schools
School District:
200
Elementary School:
Olson Elementary School
Middle School:
Creekside Middle School
High School:
Woodstock High School
Interior
Appliances
Range, Microwave, Dishwasher, Refrigerator, Washer, Dryer, Disposal, Humidifier
Bathrooms
3 Full Bathrooms, 1 Half Bathroom
Cooling
Central Air
Fireplaces Total
2
Flooring
Hardwood
Heating
Natural Gas, Forced Air
Interior Features
Cathedral Ceiling(s), Wet Bar, 1st Floor Bedroom, In-Law Floorplan, 1st Floor Full Bath, Walk-In Closet(s), Open Floorplan, Granite Counters
Laundry Features
Main Level, Washer Hookup, Gas Dryer Hookup, Sink
Exterior
Common Walls
End Unit
Construction Materials
Brick, Cedar
Garage Spaces
2
Parking Features
Asphalt, Garage Door Opener, Yes, Garage Owned, Attached, Garage
Parking Spots
2
Parking Total
2
Patio And Porch Features
Deck, Patio, Screened
Roof
Asphalt
Financial
HOA Fee
$230
HOA Fee Frequency
Monthly
HOA Includes
Lawn Care, Snow Removal
Tax Year
2025
Taxes
$11,273
Map
Community
- Address2007 Mallard Lane Woodstock IL
- SubdivisionBull Valley Greens
- CityWoodstock
- CountyMcHenry
- Zip Code60098
Market Summary
Current real estate data for Single Family in Woodstock as of Oct 07, 2026
102
Single Family Listed
73
Avg DOM
227
Avg $ / SqFt
$804,223
Avg List Price
Property Summary
- Located in the Bull Valley Greens subdivision, 2007 Mallard Lane Woodstock IL is a Single Family for sale in Woodstock, IL, 60098. It is listed for $530,000 and features 3 beds, 4 baths, and has approximately 3,000 square feet of living space, and was originally constructed in 2007. The current price per square foot is $177. The average price per square foot for Single Family listings in Woodstock is $227. The average listing price for Single Family in Woodstock is $804,223.
Similar Listings Nearby



Copyright 2026. All rights reserved.
2007 Mallard Lane
Woodstock, IL