
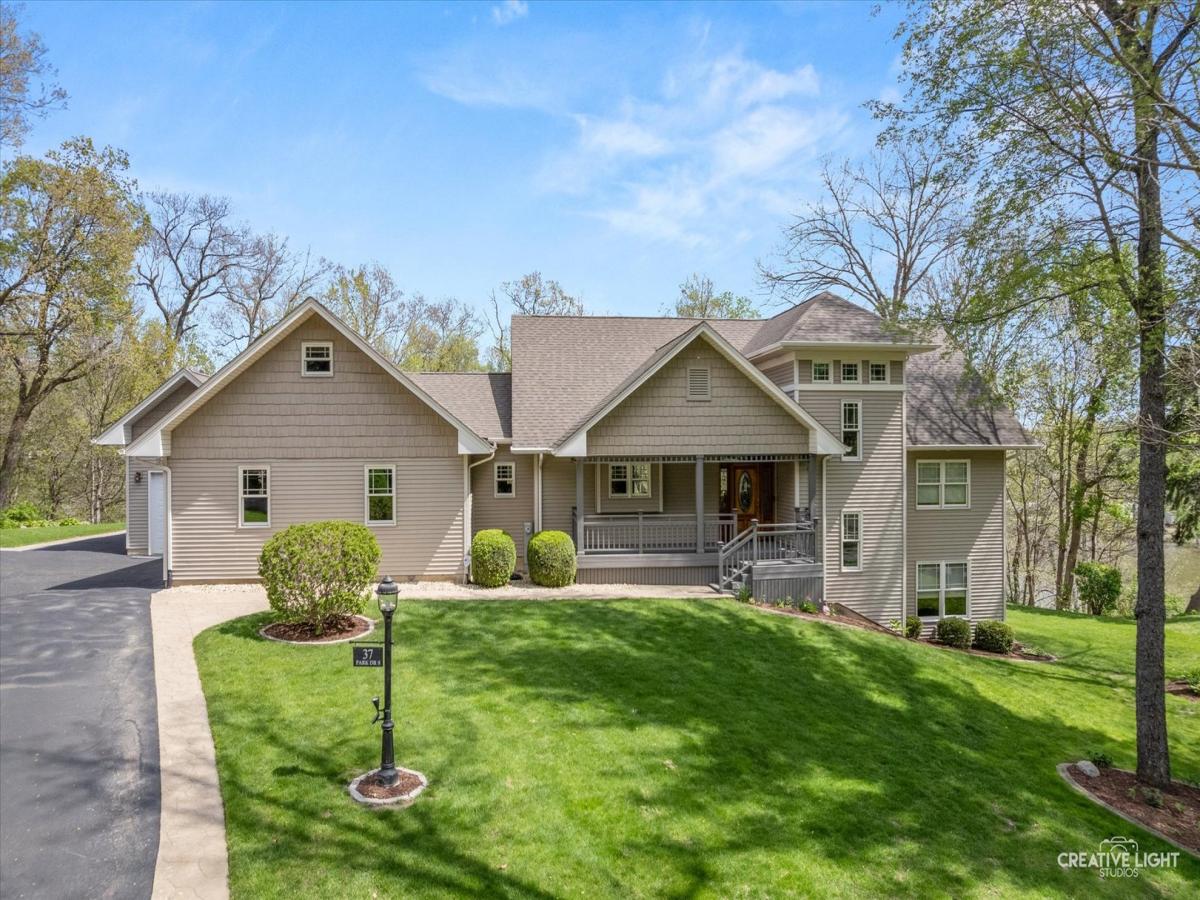
Nestled on a tranquil, private lot yet just minutes from in-town conveniences, this exquisite custom country retreat – rebuilt in 2012 – blends refined comfort with picturesque river views. Meticulously landscaped grounds unfold with tiered plantings, a deck, two stamped-concrete patios, a screened gazebo perfect for morning coffee or evening relaxation, and a stone fire pit framed by winding stone walkways, and views of the Fox River. Inside, warm hardwood floors span across the main level, where a stone fireplace with gas logs anchors the great room in cozy elegance. The well-appointed kitchen is ideal for everyday meals as well as entertaining, and features abundant oak cabinetry, stainless appliances, a double oven, and a generous walk-in pantry. The main-floor primary suite is a private sanctuary with a walk-in closet and a spa-like bath offering heated floors, double sinks, a whirlpool tub, and a separate shower. Extra-wide stairs descend to an airy walk-out lower level with above-ground windows in every room, adding brightness to an additional family room, three bedrooms, a private office, and a full bath. Built-in shelving lines an expansive storage area. From the main floor, walk-up to a roughed-in attic ready to be finished for future living space. Practical amenities include an oversized heated three-car garage (the third bay with an extra-high ceiling), main-floor laundry with plentiful cabinetry, a mudroom and powder room. An outdoor storage shed for additional storage. Impeccably and consistently maintained, this home offers a rare combination of polished indoor living and thoughtfully designed outdoor spaces.
Property Details
Price:
$589,000
MLS #:
MRD12728812
Status:
Active
Beds:
4
Baths:
3
Type:
Single Family
Neighborhood:
yorkvillebristol
Listed Date:
Aug 10, 2026
Finished Sq Ft:
1,900
Year Built:
2007
See this Listing
Schools
School District:
115
Middle School:
Yorkville Middle School
High School:
Yorkville High School
Interior
Appliances
Double Oven, Microwave, Dishwasher, Refrigerator, Washer, Dryer, Disposal, Stainless Steel Appliance(s), Cooktop, Water Softener Owned, Humidifier
Bathrooms
2 Full Bathrooms, 1 Half Bathroom
Cooling
Central Air
Fireplaces Total
1
Flooring
Hardwood, Carpet
Heating
Natural Gas, Forced Air
Interior Features
1st Floor Bedroom, 1st Floor Full Bath, Walk-In Closet(s), Open Floorplan, Dining Combo, Pantry
Laundry Features
Main Level, Gas Dryer Hookup, Electric Dryer Hookup
Exterior
Architectural Style
Ranch
Construction Materials
Vinyl Siding
Exterior Features
Fire Pit
Garage Spaces
3
Lot Features
Irregular Lot, Landscaped, Mature Trees, Views
Other Structures
Shed(s)
Parking Features
Asphalt, Garage Door Opener, Heated Garage, Garage, Yes, Garage Owned, Attached
Parking Spots
3
Parking Total
3
Patio And Porch Features
Deck, Patio
Roof
Asphalt
View
Water
Waterfront Features
River Front
Window Features
Screens, Window Treatments, Drapes
Financial
HOA Fee Frequency
Not Applicable
HOA Includes
None
Tax Year
2025
Taxes
$10,019
Map
Community
- Address37 Park Drive Yorkville IL
- CityYorkville
- CountyKendall
- Zip Code60560
Market Summary
Current real estate data for Single Family in Yorkville as of Oct 06, 2026
158
Single Family Listed
73
Avg DOM
210
Avg $ / SqFt
$493,753
Avg List Price
Property Summary
- 37 Park Drive Yorkville IL is a Single Family for sale in Yorkville, IL, 60560. It is listed for $589,000 and features 4 beds, 3 baths, and has approximately 1,900 square feet of living space, and was originally constructed in 2007. The current price per square foot is $310. The average price per square foot for Single Family listings in Yorkville is $210. The average listing price for Single Family in Yorkville is $493,753.
Similar Listings Nearby


Copyright 2026. All rights reserved.
37 Park Drive
Yorkville, IL