
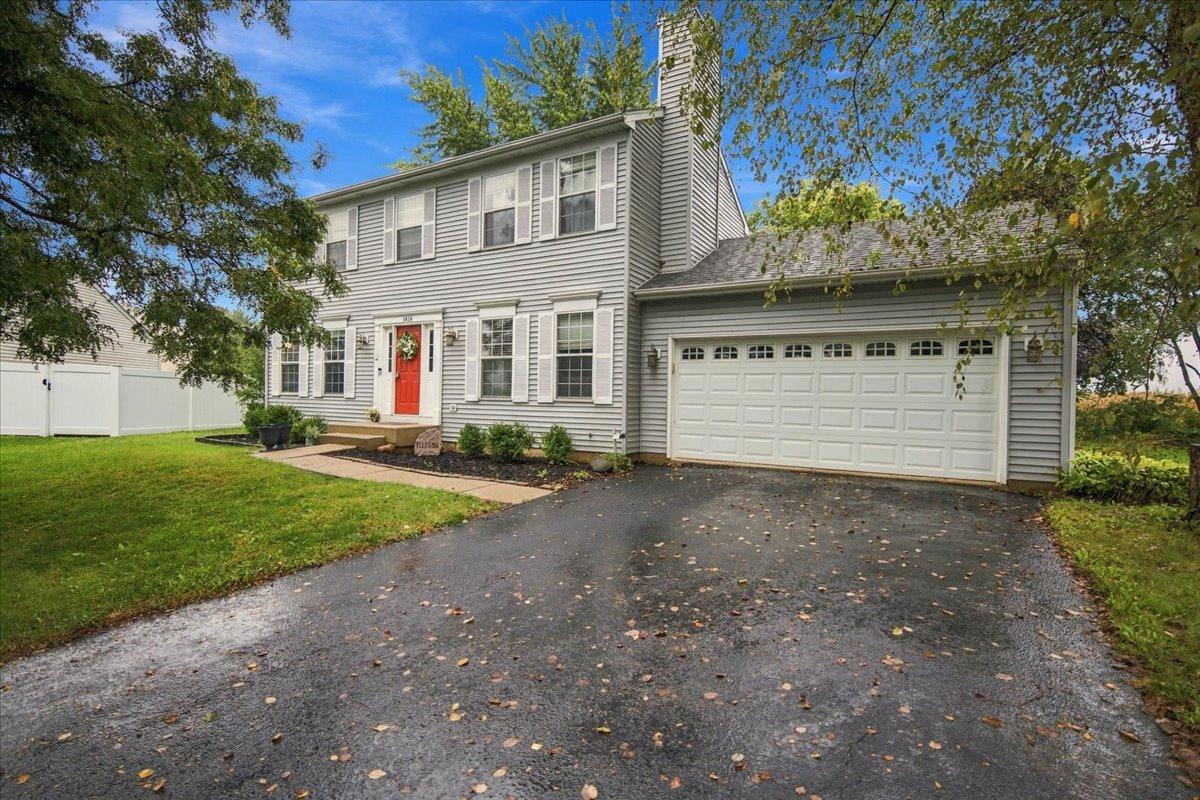
Welcome home to 1419 Chestnut! Nestled on a quiet cul-de-sac surrounded by mature trees and friendly neighbors, this charming Yorkville home offers the space, comfort, and setting you’ve been looking for. With 4 bedrooms, 2.2 baths, a 2-car garage, and a recently finished basement with a half bath, this home feels much larger than its 1,680 sq. ft. above-grade size. Step inside to hardwood floors in the living area and a comfortable layout designed for everyday living and entertaining. The finished basement adds valuable flexible space, including an office currently used as a guest area-perfect for a home office, visiting family, movie nights, hobbies, or simply spreading out. Then step outside and discover what may become your favorite part of the home: an expansive, tree-lined backyard with plenty of room to play, garden, entertain, or simply enjoy a peaceful afternoon. Located on a cul-de-sac, this is the kind of neighborhood where neighbors know each other and you’ll feel at home from the moment you arrive. Path to the onsite playground an ball field. Recent improvements include a new dishwasher and new washer and dryer, and all appliances stay. Come see for yourself how much this home has to offer-you may be surprised by just how spacious and inviting it feels! Quick close possible.
Property Details
Price:
$380,000
MLS #:
MRD12772103
Status:
Active
Beds:
4
Baths:
4
Type:
Single Family
Subdivision:
Fox Hill
Neighborhood:
yorkvillebristol
Listed Date:
Oct 2, 2026
Finished Sq Ft:
1,656
Year Built:
2000
See this Listing
Schools
School District:
115
Interior
Appliances
Range, Microwave, Dishwasher, Refrigerator, Washer, Dryer
Bathrooms
2 Full Bathrooms, 2 Half Bathrooms
Below Grade Finished Area
700
Cooling
Central Air
Fireplaces Total
1
Flooring
Hardwood
Heating
Natural Gas, Forced Air
Laundry Features
In Unit
Exterior
Architectural Style
Traditional
Community Features
Park, Sidewalks, Street Lights, Street Paved
Construction Materials
Aluminum Siding
Exterior Features
Dog Run
Garage Spaces
2
Lot Features
Cul-De-Sac
Parking Features
Asphalt, Garage Door Opener, Yes, Garage Owned, Attached, Garage
Parking Spots
2
Parking Total
2
Patio And Porch Features
Deck
Roof
Asphalt
Financial
HOA Fee Frequency
Not Applicable
HOA Includes
None
Tax Year
2025
Taxes
$8,119
Map
Community
- Address1419 Chestnut Court Yorkville IL
- SubdivisionFox Hill
- CityYorkville
- CountyKendall
- Zip Code60560
Market Summary
Current real estate data for Single Family in Yorkville as of Oct 09, 2026
156
Single Family Listed
76
Avg DOM
210
Avg $ / SqFt
$496,945
Avg List Price
Property Summary
- Located in the Fox Hill subdivision, 1419 Chestnut Court Yorkville IL is a Single Family for sale in Yorkville, IL, 60560. It is listed for $380,000 and features 4 beds, 4 baths, and has approximately 1,656 square feet of living space, and was originally constructed in 2000. The current price per square foot is $229. The average price per square foot for Single Family listings in Yorkville is $210. The average listing price for Single Family in Yorkville is $496,945.
Similar Listings Nearby


Copyright 2026. All rights reserved.
1419 Chestnut Court
Yorkville, IL