
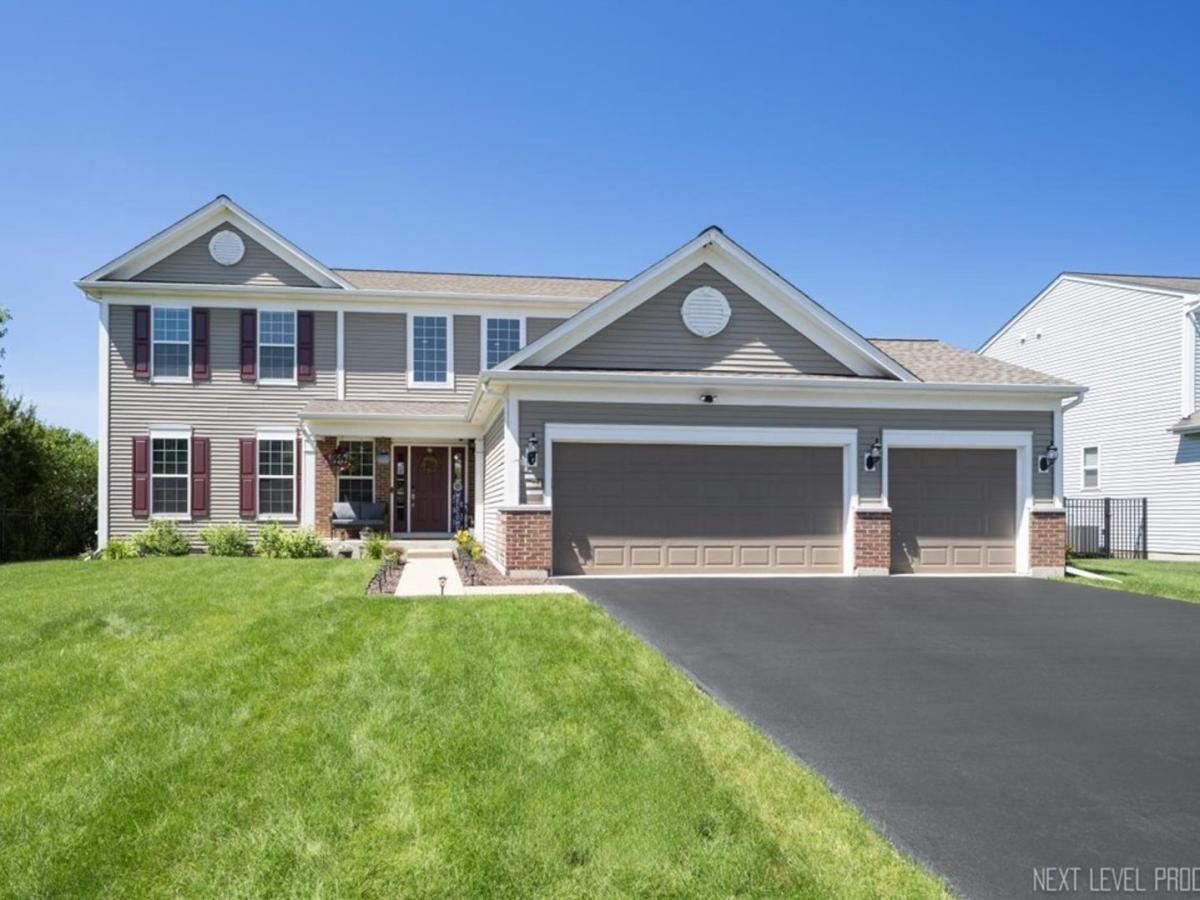
Move-in ready Dorchester model in highly sought-after Autumn Creek! A dramatic two-story foyer, rich hardwood floors, and an open-concept layout create an inviting first impression. The spacious eat-in kitchen features 42″ shaker cabinets, a pantry, center island, coffee bar, and updated stainless steel appliances (2025), seamlessly opening to the warm and welcoming family room highlighted by a stunning fireplace. A bright first-floor office offers the perfect work-from-home space or flexible bonus room. Upstairs, you’ll find four generously sized bedrooms, including a luxurious primary suite with vaulted ceilings, a walk-in closet, and a spa-inspired en-suite bath featuring dual vanities, a soaking tub, and a separate shower. The remodeled hall bath (2022) adds modern style, while the unfinished basement-already roughed in for a future bathroom-offers endless opportunities to customize. Step outside to an entertainer’s dream backyard featuring an expansive 1,000-square-foot patio, built-in fire pit, beautiful new landscaping, and a gazebo wired for electricity-perfect for relaxing or hosting gatherings. Major updates include: refrigerator, oven/range, and microwave (2025); patio, pergola, fire pit, and second-floor hall bath (2022); first-floor powder room (2021); roof and lighting (2020); and driveway sealcoated (June 2026). Pergola, playset, trampoline, and security cameras can stay with the home. This beautifully updated property truly has it all-don’t miss your opportunity to make it yours!
Property Details
Price:
$475,000
MLS #:
MRD12744583
Status:
Active
Beds:
4
Baths:
3
Type:
Single Family
Subdivision:
Autumn Creek
Neighborhood:
yorkvillebristol
Listed Date:
Aug 27, 2026
Finished Sq Ft:
2,299
Year Built:
2012
See this Listing
Schools
School District:
115
Elementary School:
Autumn Creek Elementary School
Middle School:
Yorkville Middle School
High School:
Yorkville High School
Interior
Appliances
Range, Microwave, Dishwasher, Refrigerator, Washer, Dryer, Disposal, Stainless Steel Appliance(s)
Bathrooms
2 Full Bathrooms, 1 Half Bathroom
Cooling
Central Air
Fireplaces Total
1
Heating
Natural Gas
Exterior
Community Features
Park, Curbs, Sidewalks, Street Lights
Construction Materials
Vinyl Siding, Brick
Exterior Features
Fire Pit
Garage Spaces
3
Other Structures
Pergola
Parking Features
Asphalt, Garage Door Opener, Yes, Garage Owned, Attached, Garage
Parking Spots
3
Parking Total
3
Patio And Porch Features
Patio
Roof
Asphalt
Financial
HOA Fee
$521
HOA Fee Frequency
Annually
HOA Includes
Other
Tax Year
2024
Taxes
$12,061
Map
Community
- Address2427 Emerald Lane Yorkville IL
- SubdivisionAutumn Creek
- CityYorkville
- CountyKendall
- Zip Code60560
Market Summary
Current real estate data for Single Family in Yorkville as of Oct 10, 2026
158
Single Family Listed
76
Avg DOM
210
Avg $ / SqFt
$497,667
Avg List Price
Property Summary
- Located in the Autumn Creek subdivision, 2427 Emerald Lane Yorkville IL is a Single Family for sale in Yorkville, IL, 60560. It is listed for $475,000 and features 4 beds, 3 baths, and has approximately 2,299 square feet of living space, and was originally constructed in 2012. The current price per square foot is $207. The average price per square foot for Single Family listings in Yorkville is $210. The average listing price for Single Family in Yorkville is $497,667.
Similar Listings Nearby


Copyright 2026. All rights reserved.
2427 Emerald Lane
Yorkville, IL