
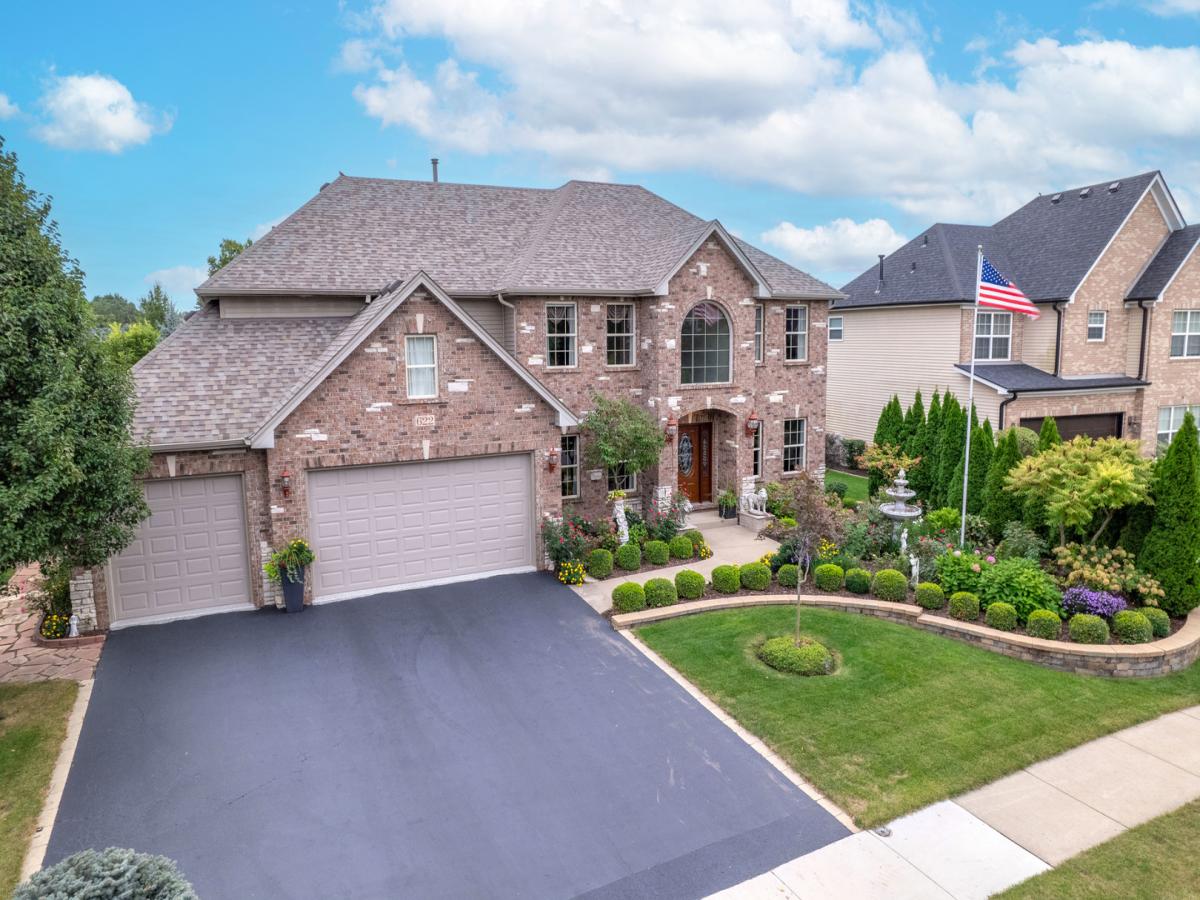
ABSOLUTELY GORGEOUS GARDENS take center stage at this exceptional Heartland Circle home! Mature trees, established perennials and enchanting design bring color and charm to this spectacular property throughout the seasons. Inside, the heart of the home is the completely updated kitchen. Painted cabinetry, gorgeous granite countertops and backsplash along with a new oversized island with a prep sink create a space that is as functional as it is beautiful. The cabinets and island include clever hidden storage solutions! The kitchen opens naturally to the rest of the home, making it ideal for everyday living and entertaining. The main level offers a classic, spacious layout with hardwood flooring throughout. Formal living and dining rooms provide plenty of space for entertaining, while the family room makes a statement with its floor-to-ceiling brick fireplace, easily turned on with a flick of a switch. A first-floor office and convenient laundry room with built-in cabinetry and backyard access add to the home’s functionality. Upstairs, you’ll find four spacious bedrooms, including a large primary suite with a truly dreamy extended walk-in closet. The updated finished basement expands the living space even further with new LVP flooring, 5th bedroom, full bathroom, updated full bar, remodeled fireplace and entertainment room. The 3-car heated garage is equally impressive with windows, built-in cabinets and epoxy flooring. The outdoor living space is where this property really comes alive! Enjoy an oversized brick paver patio and winding paths, a pergola, metal canopy, and fabulous built-in grill and refrigerator. The outdoor fireplace is currently set up for gas but can also be used as a wood-burning fireplace. With perennial gardens and flowers filling the yard, every corner offers something to enjoy! Jump on the walking path located behind the house or head to the nearby park with a rocket ship playground! Major updates include a new furnace in 2025, roof in 2023, and new refrigerator, stove and microwave in 2025. The AC and water heater were replaced in 2017. So close to downtown Yorkville with all the shops, locally owned restaurants and riverfront. Yes, this is the ONE!
Property Details
Price:
$600,000
MLS #:
MRD12763361
Status:
Active Under Contract
Beds:
4
Baths:
4
Type:
Single Family
Subdivision:
Heartland Circle
Neighborhood:
yorkvillebristol
Listed Date:
Sep 25, 2026
Finished Sq Ft:
3,234
Year Built:
2005
See this Listing
Schools
School District:
115
Interior
Appliances
Range, Microwave, Dishwasher, Refrigerator, Disposal
Bathrooms
3 Full Bathrooms, 1 Half Bathroom
Cooling
Central Air
Fireplaces Total
2
Heating
Natural Gas, Forced Air
Laundry Features
Sink
Exterior
Community Features
Park, Sidewalks
Construction Materials
Vinyl Siding, Brick
Garage Spaces
3
Parking Features
Yes, Garage Owned, Attached, Garage
Parking Spots
3
Parking Total
3
Financial
HOA Fee
$200
HOA Fee Frequency
Annually
HOA Includes
Insurance
Tax Year
2025
Taxes
$13,204
Map
Community
- Address622 Birchwood Drive Yorkville IL
- SubdivisionHeartland Circle
- CityYorkville
- CountyKendall
- Zip Code60560
Market Summary
Current real estate data for Single Family in Yorkville as of Oct 05, 2026
160
Single Family Listed
71
Avg DOM
210
Avg $ / SqFt
$492,875
Avg List Price
Property Summary
- Located in the Heartland Circle subdivision, 622 Birchwood Drive Yorkville IL is a Single Family for sale in Yorkville, IL, 60560. It is listed for $600,000 and features 4 beds, 4 baths, and has approximately 3,234 square feet of living space, and was originally constructed in 2005. The current price per square foot is $186. The average price per square foot for Single Family listings in Yorkville is $210. The average listing price for Single Family in Yorkville is $492,875.
Similar Listings Nearby


Copyright 2026. All rights reserved.
622 Birchwood Drive
Yorkville, IL