
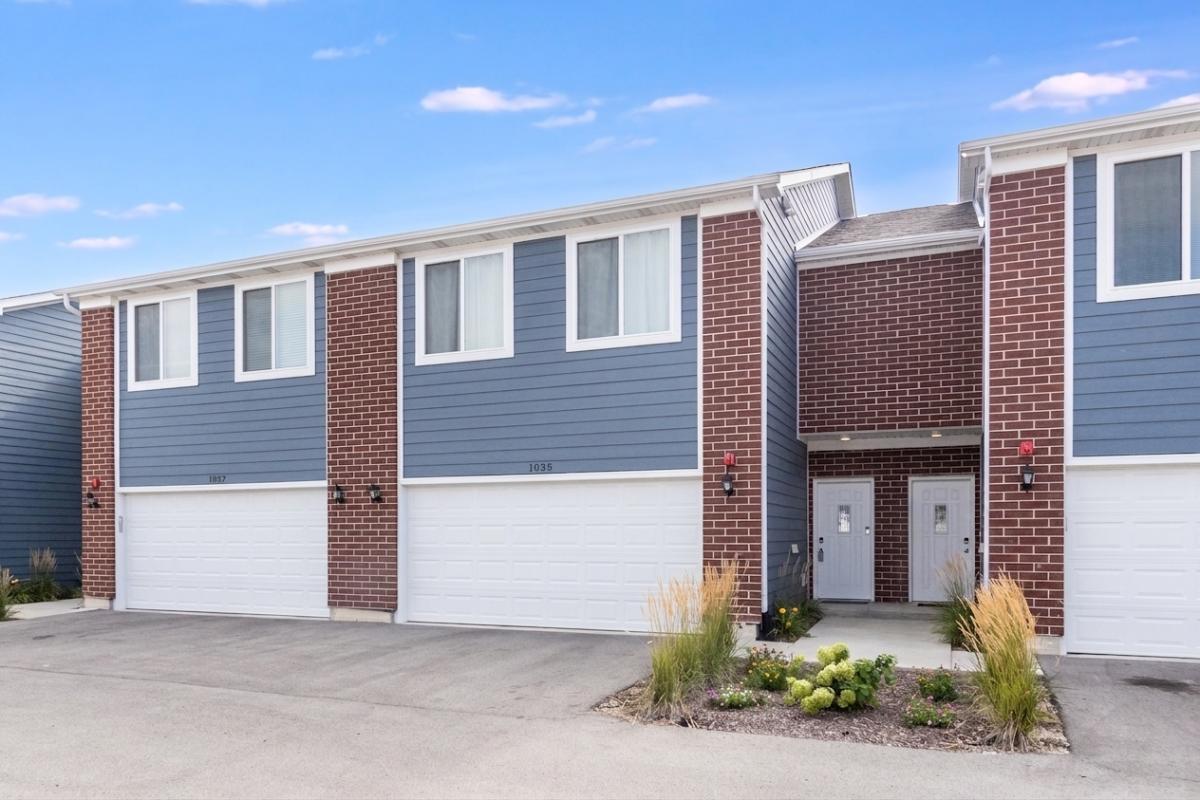
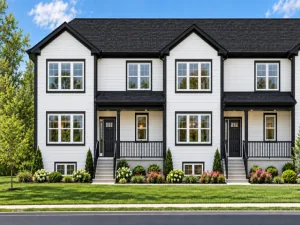
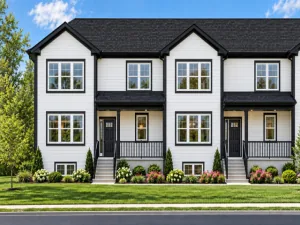
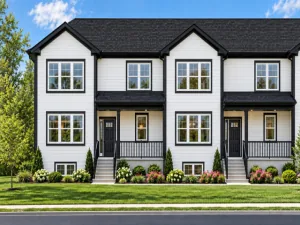
Best location in Townes of Kendall Market Place with lots of open green space behind this beautiful townhome. Better than new construction with custom paint, window treatments, washer and dryer and immediate delivery available. From the moment you walk through your private entrance, you’ll feel right at home. Luxury vinyl flooring flows seamlessly throughout the entire first floor, enhancing the open-concept layout that suits both everyday living and entertaining. Enjoy 42″ cabinetry, stunning granite countertops throughout the home, and a large kitchen island with an integrated sink. The kitchen comes fully equipped with sleek stainless steel appliances, making it a chef’s dream. The first floor boasts soaring 9-foot ceilings, inviting an abundance of natural light. Upstairs, you’ll discover three spacious bedrooms, a huge loft space big enough for an office or 2nd flexible entertaining space, two full baths, and convenient laundry closet. Modern efficiency features including high-performance windows, an energy-efficient HVAC system with humidifier, and upgraded insulation. Stay connected with today’s smart home technologies like EV charger-ready outlets, an ECOBee thermostat, Samsung WiFi-connected appliances, a WiFi-enabled garage door transmitter, and pre-wired cable ports and lighting in every bedroom. 2 car attached garage for toys or storage and grass cutting and snow removal are done for you! Yorkville schools! Perfect!
Property Details
Price:
$297,500
MLS #:
MRD12769108
Status:
Active Under Contract
Beds:
3
Baths:
3
Type:
Single Family
Subdivision:
Townes of Kendall Market Place
Neighborhood:
yorkvillebristol
Listed Date:
Sep 24, 2026
Finished Sq Ft:
1,696
Year Built:
2024
See this Listing
Schools
School District:
115
Elementary School:
Bristol Bay Elementary School
Middle School:
Yorkville Middle School
High School:
Yorkville High School
Interior
Appliances
Range, Microwave, Dishwasher, Refrigerator, Washer, Dryer, Disposal
Bathrooms
2 Full Bathrooms, 1 Half Bathroom
Cooling
Central Air
Heating
Natural Gas
Interior Features
Walk-In Closet(s), High Ceilings, Dining Combo, Granite Counters
Laundry Features
Upper Level, Gas Dryer Hookup, Laundry Closet
Exterior
Common Walls
End Unit
Construction Materials
Brick, Other
Garage Spaces
2
Parking Features
Asphalt, Garage Door Opener, Yes, Garage Owned, Attached, Garage
Parking Spots
2
Parking Total
2
Roof
Asphalt
Financial
HOA Fee
$210
HOA Fee Frequency
Monthly
HOA Includes
Insurance, Exterior Maintenance, Lawn Care, Scavenger, Snow Removal
Tax Year
2025
Taxes
$6,367
Map
Community
- Address1035 Gillespie Lane Yorkville IL
- SubdivisionTownes of Kendall Market Place
- CityYorkville
- CountyKendall
- Zip Code60560
Market Summary
Current real estate data for Single Family in Yorkville as of Oct 09, 2026
156
Single Family Listed
75
Avg DOM
210
Avg $ / SqFt
$495,471
Avg List Price
Property Summary
- Located in the Townes of Kendall Market Place subdivision, 1035 Gillespie Lane Yorkville IL is a Single Family for sale in Yorkville, IL, 60560. It is listed for $297,500 and features 3 beds, 3 baths, and has approximately 1,696 square feet of living space, and was originally constructed in 2024. The current price per square foot is $175. The average price per square foot for Single Family listings in Yorkville is $210. The average listing price for Single Family in Yorkville is $495,471.
Similar Listings Nearby


Copyright 2026. All rights reserved.
1035 Gillespie Lane
Yorkville, IL