
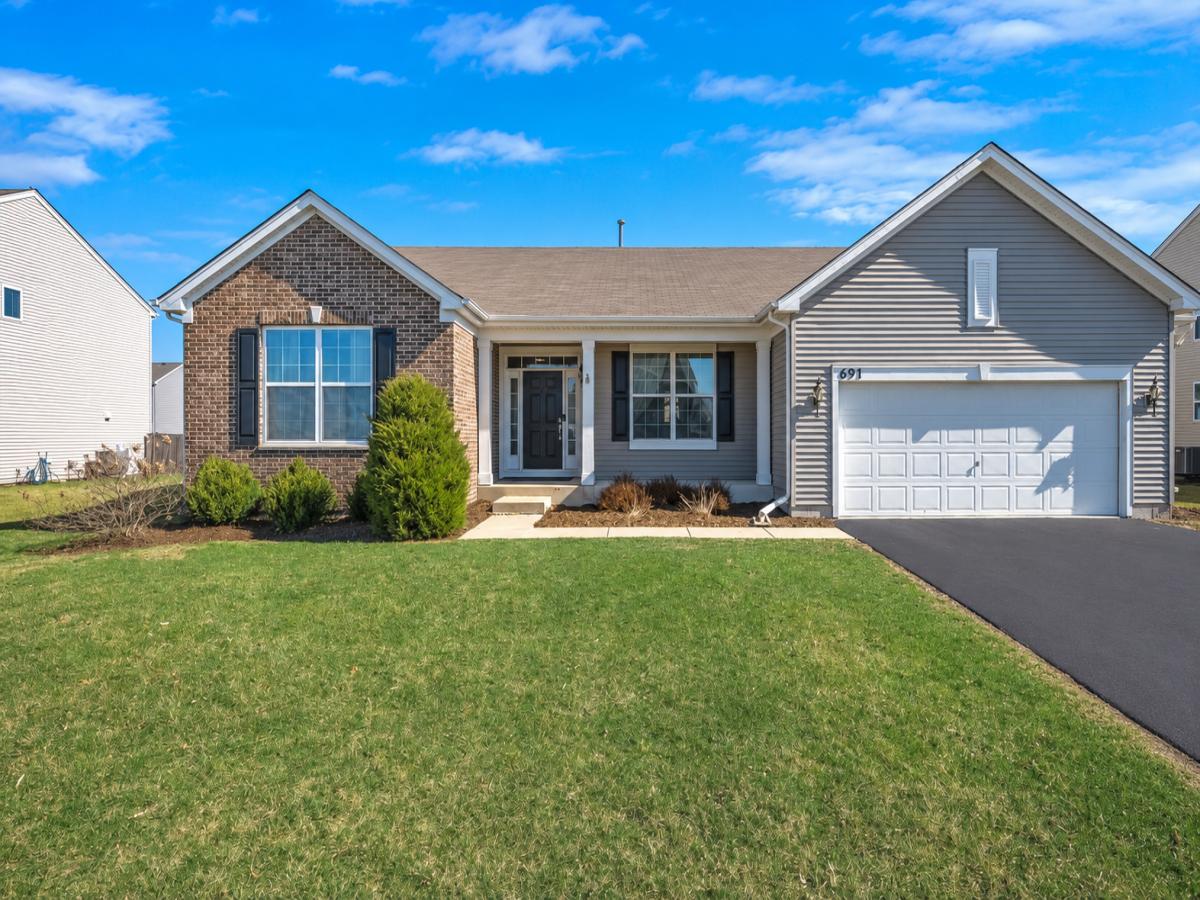
* No SSA! Welcome home! This charming home offers a deceptively spacious interior with 2436 square feet and generous room sizes. It is move-in ready and just waiting for you to unpack your bags and start living your best life. From the moment you pull up, the curb appeal speaks for itself, and honestly, it delivers on the inside too. Expansive room sizes throughout give you plenty of space to spread out. The primary bedroom sits tucked away on one side, offering a private retreat, while the additional bedrooms hang out on the opposite end. Step into the kitchen and you’ll find a nice deck just off the back, perfect for morning coffee or firing up the grill. Beyond that, a fenced-in backyard gives kids and pets plenty of room to roam while you kick back and relax. Let’s talk about the English basement with tons of natural light. It is ready for your finishing touch, which means you get to call the shots on how to use all that extra square footage. Home theater? Gym? additional bedrooms? Maybe a place for the kids to have all the space they need? Totally up to you. Nestled in a fantastic Yorkville neighborhood, you are close to parks, shopping, dining, and plenty of local attractions that keep weekends interesting. The community around here is friendly, the streets are welcoming, and everyday errands are a breeze.. Schedule your showing today and come see what makes this place feel like home.*** Sellers have paid off the SSA
Property Details
Price:
$450,000
MLS #:
MRD12628281
Status:
Active
Beds:
3
Baths:
2
Type:
Single Family
Subdivision:
Windett Ridge
Neighborhood:
yorkvillebristol
Listed Date:
Apr 23, 2026
Finished Sq Ft:
2,436
Year Built:
2015
See this Listing
Schools
School District:
115
Elementary School:
Circle Center Grade School
Middle School:
Yorkville Intermediate School
High School:
Yorkville High School
Interior
Appliances
Range, Microwave, Dishwasher, Refrigerator, Stainless Steel Appliance(s)
Bathrooms
2 Full Bathrooms
Cooling
Central Air
Flooring
Hardwood
Heating
Natural Gas, Forced Air
Interior Features
1st Floor Bedroom, 1st Floor Full Bath, Walk-In Closet(s)
Laundry Features
Main Level, Gas Dryer Hookup, In Unit
Exterior
Architectural Style
Ranch
Community Features
Park, Lake, Curbs, Sidewalks, Street Lights, Street Paved
Construction Materials
Vinyl Siding, Brick
Fencing
Fenced
Garage Spaces
2.5
Parking Features
Asphalt, Garage Door Opener, Yes, Garage Owned, Attached, Garage
Parking Spots
25
Parking Total
2.5
Patio And Porch Features
Deck, Porch
Roof
Asphalt
Financial
HOA Fee
$400
HOA Fee Frequency
Annually
HOA Includes
Insurance
Tax Year
2024
Taxes
$10,610
Map
Community
- Address691 Windett Ridge Road Yorkville IL
- SubdivisionWindett Ridge
- CityYorkville
- CountyKendall
- Zip Code60560
Market Summary
Current real estate data for Single Family in Yorkville as of Oct 11, 2026
158
Single Family Listed
77
Avg DOM
210
Avg $ / SqFt
$497,667
Avg List Price
Property Summary
- Located in the Windett Ridge subdivision, 691 Windett Ridge Road Yorkville IL is a Single Family for sale in Yorkville, IL, 60560. It is listed for $450,000 and features 3 beds, 2 baths, and has approximately 2,436 square feet of living space, and was originally constructed in 2015. The current price per square foot is $185. The average price per square foot for Single Family listings in Yorkville is $210. The average listing price for Single Family in Yorkville is $497,667.
Similar Listings Nearby


Copyright 2026. All rights reserved.
691 Windett Ridge Road
Yorkville, IL