
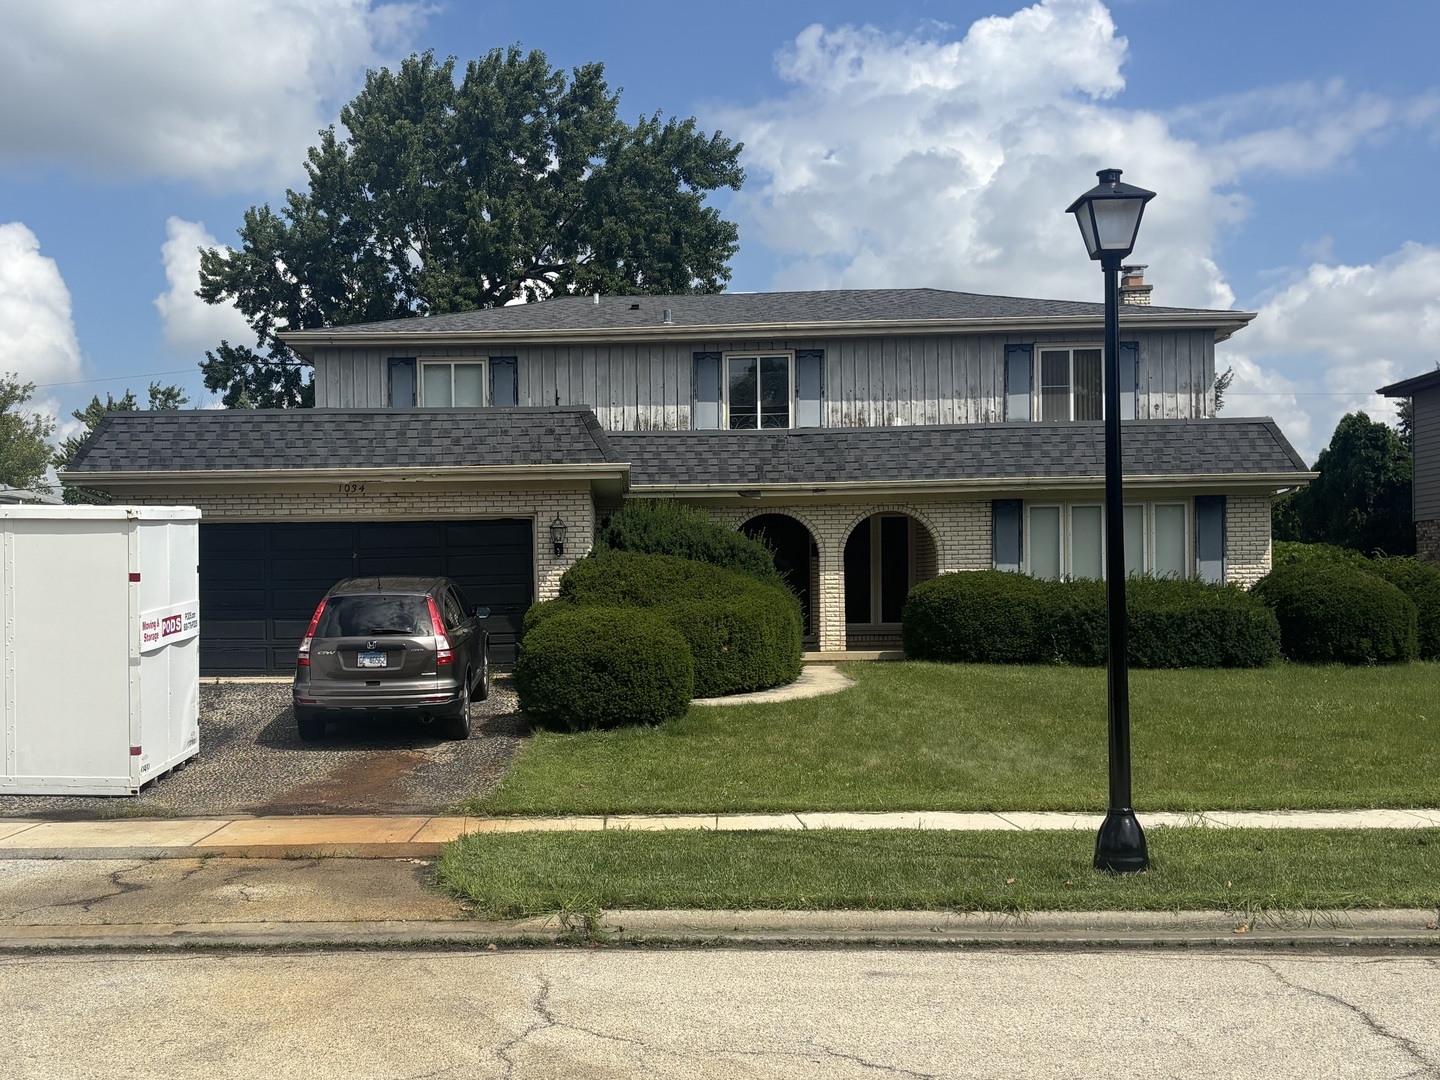
Welcome to this spacious 4-bedroom, 2.5-bath home in the Friar’s Cove community, offering 2,770 square feet of above-grade living space plus a full basement with a separate entrance-ideal for future living space, a workshop, or extra storage. Being sold as is, this well-built home offers incredible potential for your personal updates. The welcoming entry features slate flooring and a striking curved staircase, with hardwood floors beneath the carpeting ready to be uncovered. The spacious kitchen and family room are the heart of the home, offering ample dining space, a large pantry, cozy fireplace, wet bar, and backyard access-perfect for everyday living and entertaining. Upstairs, you’ll find four generously sized bedrooms, including a spacious primary suite with an en-suite bath, walk-in closet, 2 additional closets, and a private sitting area. Additional highlights include a gas line to the deck for grilling, whole-house central vacuum, a water filtration system, 2 sump pumps, a basement shower, an extra full basement kitchen, and an extra deep 2 car garage. Located on a quiet street within walking distance of schools, walking trails, the community pool, and clubhouse. Optional HOA membership ($1,000/year) provides access to the neighborhood pool, lake, and clubhouse. Don’t miss this opportunity to make this home your own in one of the area’s most desirable neighborhoods. Sold “AS IS.”
Property Details
Price:
$485,000
MLS #:
MRD12720661
Status:
Active
Beds:
4
Baths:
3
Type:
Single Family
Neighborhood:
addison
Listed Date:
Jul 31, 2026
Finished Sq Ft:
2,770
Year Built:
1973
See this Listing
Schools
School District:
88
Elementary School:
Wesley Elementary School
Middle School:
Indian Trail Junior High School
High School:
Addison Trail High School
Interior
Appliances
Range, Dishwasher, Refrigerator, Washer, Dryer, Disposal, Range Hood, Water Purifier Owned, Water Softener Owned, Other
Bathrooms
2 Full Bathrooms, 1 Half Bathroom
Cooling
Central Air
Fireplaces Total
1
Flooring
Carpet, Wood
Heating
Natural Gas
Interior Features
Wet Bar, Walk-In Closet(s), Beamed Ceilings, Separate Dining Room
Laundry Features
Main Level, Multiple Locations
Exterior
Architectural Style
Colonial
Community Features
Clubhouse, Park, Pool, Lake, Curbs, Sidewalks, Street Lights, Street Paved
Construction Materials
Brick
Garage Spaces
2
Parking Features
Asphalt, Yes, Garage Owned, Attached, Garage
Parking Spots
2
Parking Total
2
Roof
Asphalt
Financial
HOA Fee Frequency
Not Applicable
HOA Includes
None
Tax Year
2024
Taxes
$10,514
Map
Community
- Address1034 W Compton Point Addison IL
- CityAddison
- CountyDuPage
- Zip Code60101
Market Summary
Current real estate data for Single Family in Addison as of Oct 05, 2026
62
Single Family Listed
64
Avg DOM
240
Avg $ / SqFt
$528,290
Avg List Price
Property Summary
- 1034 W Compton Point Addison IL is a Single Family for sale in Addison, IL, 60101. It is listed for $485,000 and features 4 beds, 3 baths, and has approximately 2,770 square feet of living space, and was originally constructed in 1973. The current price per square foot is $175. The average price per square foot for Single Family listings in Addison is $240. The average listing price for Single Family in Addison is $528,290.
Similar Listings Nearby



Copyright 2026. All rights reserved.
1034 W Compton Point
Addison, IL