
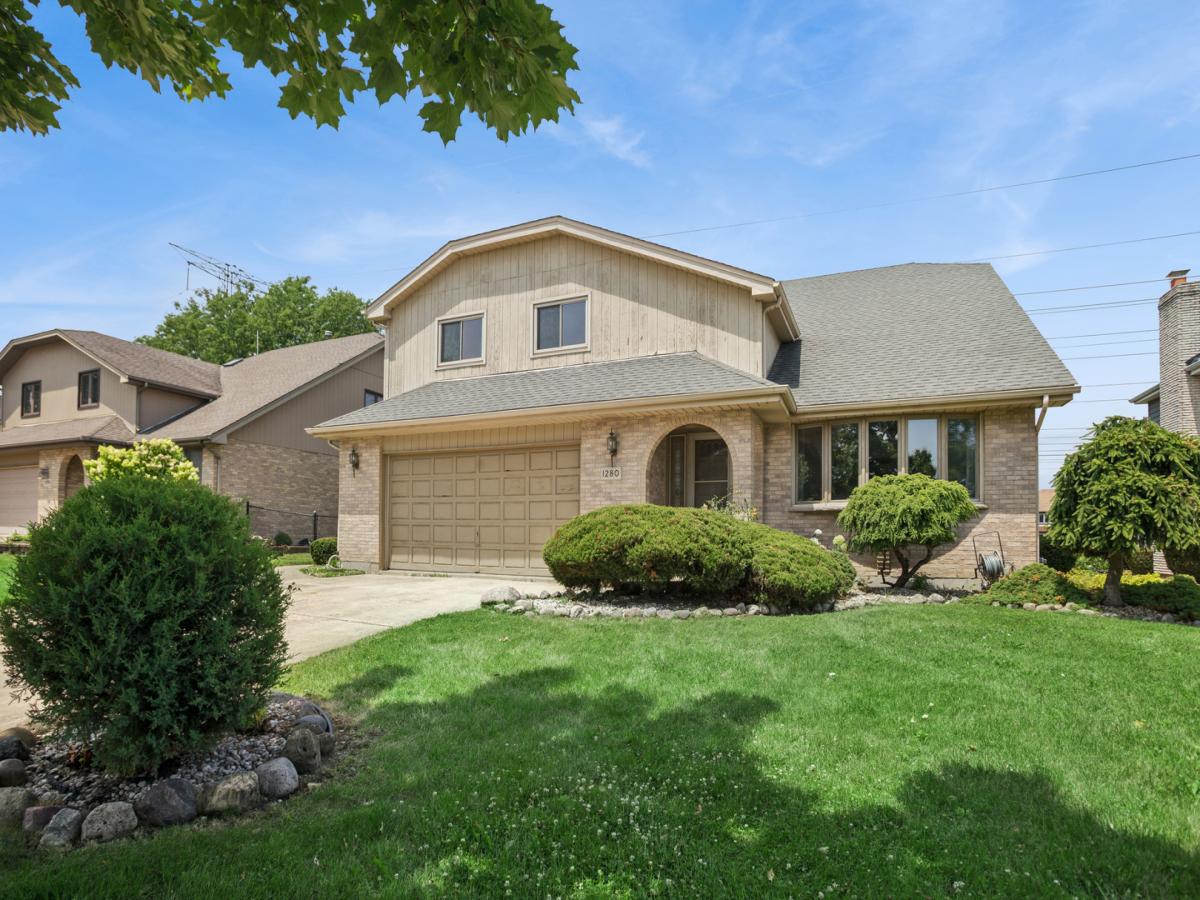
Welcome to Westridge, one of Addison’s most desirable neighborhoods. This beautiful home that is much larger than it looks! Incredible space including 3,281sf above ground plus 922sf in the finished basement. Most homes in this area are much smaller. The main level includes separate living and dining rooms, kitchen with granite countertop and expansive eating area, laundry/mud room that leads to a 2 car garage, spacious family room with fireplace, and full bath on main level with separate shower, There is also a bedroom/den/home office great for guests, and spacious deck and backyard to enjoy the morning coffee or sipping wine after a long days work that expands to an open area so there is plenty of space to enjoy. The 2nd level features a Primary suite with a private bath, skylights and large closets, 3 additional generous bedrooms and a full bath plus a large loft that overlooks the main level. In the finished basement you will find a recreation room with a bar. The other side of the basement features a large crawl area with concrete flooring for extra storage plus utility room. Great location, great lot, a ton of space, and a floor plan that makes sense. So many options to fit your needs, move in now, update over time, and make it your own.
Property Details
Price:
$599,900
MLS #:
MRD12703489
Status:
Active
Beds:
5
Baths:
3
Type:
Single Family
Neighborhood:
addison
Listed Date:
Jul 16, 2026
Finished Sq Ft:
3,281
Year Built:
1989
See this Listing
Schools
School District:
88
Elementary School:
Stone Elementary School
Middle School:
Indian Trail Junior High School
High School:
Addison Trail High School
Interior
Appliances
Range, Dishwasher, Refrigerator, Washer, Dryer
Bathrooms
3 Full Bathrooms
Cooling
Central Air
Fireplaces Total
1
Flooring
Carpet
Heating
Natural Gas, Forced Air
Interior Features
Wet Bar, 1st Floor Bedroom, 1st Floor Full Bath, Granite Counters, Separate Dining Room, Pantry
Laundry Features
Main Level, Sink
Exterior
Community Features
Park, Curbs, Street Paved
Construction Materials
Brick, Cedar
Garage Spaces
2
Parking Features
Concrete, Garage Door Opener, Yes, Garage Owned, Attached, Garage
Parking Spots
2
Parking Total
2
Patio And Porch Features
Deck
Roof
Asphalt
Window Features
Skylight(s)
Financial
HOA Fee Frequency
Not Applicable
HOA Includes
None
Tax Year
2025
Taxes
$13,726
Map
Community
- Address1280 N Aspen Way Addison IL
- CityAddison
- CountyDuPage
- Zip Code60101
Market Summary
Current real estate data for Single Family in Addison as of Oct 09, 2026
63
Single Family Listed
64
Avg DOM
239
Avg $ / SqFt
$522,833
Avg List Price
Property Summary
- 1280 N Aspen Way Addison IL is a Single Family for sale in Addison, IL, 60101. It is listed for $599,900 and features 5 beds, 3 baths, and has approximately 3,281 square feet of living space, and was originally constructed in 1989. The current price per square foot is $183. The average price per square foot for Single Family listings in Addison is $239. The average listing price for Single Family in Addison is $522,833.
Similar Listings Nearby


Copyright 2026. All rights reserved.
1280 N Aspen Way
Addison, IL