
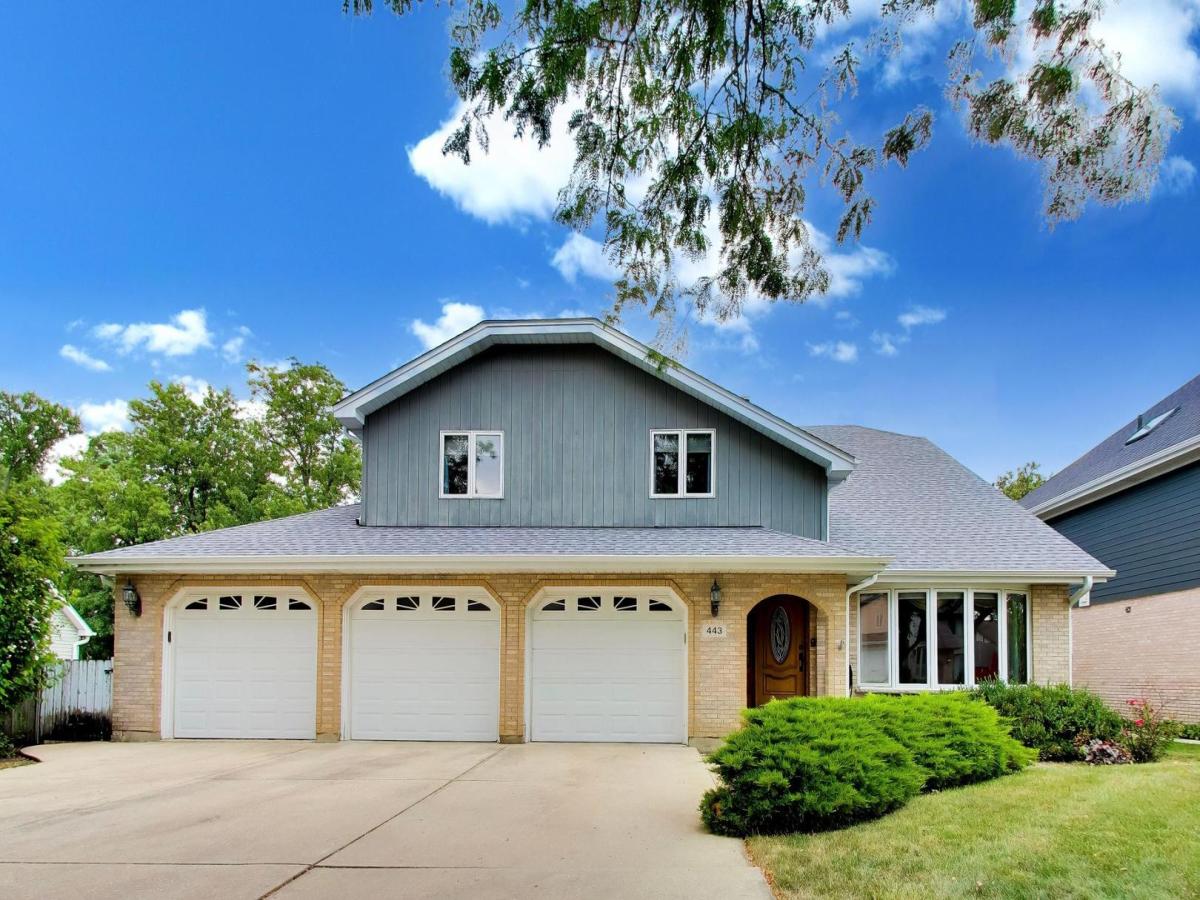
Welcome home to this beautifully maintained two-story residence that offers the perfect combination of space, style, and functionality. From the moment you step into the dramatic two-story foyer, you’ll appreciate the soaring ceilings, abundant natural light, and the impressive loft overlooking the stunning vaulted living room. Rich hardwood floors flow throughout the entire home, creating a warm and timeless feel. At the heart of the home is a beautifully updated chef’s kitchen featuring 42-inch maple cabinetry, granite countertops, and a full suite of high-end stainless steel appliances-perfect for everyday living and entertaining alike. A highly sought-after first-floor office with an adjacent full, updated bathroom provides incredible flexibility as a guest suite, in-law arrangement, or private work-from-home space. You’ll also appreciate the convenience of a first-floor laundry room. Upstairs, the spacious primary suite is your private retreat, complete with two walk-in closets and an expansive, newly renovated ensuite bath. The professionally finished basement is an entertainer’s dream, boasting a second kitchen that’s ideal for hosting holidays, game days, and gatherings of any size. With the addition of a sprinkler system, central vacuum system, and oversized, 3-car garage, this home has really gone the extra mile. Situated on a wonderful street where pride of ownership shines and many of the original homeowners still reside, this exceptional home offers not only outstanding living space but also the sense of community buyers are searching for. This is one you won’t want to miss!
Property Details
Price:
$600,000
MLS #:
MRD12693441
Status:
Active Under Contract
Beds:
5
Baths:
3
Type:
Single Family
Neighborhood:
addison
Listed Date:
Jul 9, 2026
Finished Sq Ft:
3,313
Year Built:
1991
See this Listing
Schools
School District:
88
Elementary School:
Wesley Elementary School
Middle School:
Indian Trail Junior High School
High School:
Addison Trail High School
Interior
Appliances
Range, Microwave, Dishwasher, Refrigerator, Washer, Dryer, Disposal, Stainless Steel Appliance(s)
Bathrooms
3 Full Bathrooms
Cooling
Central Air
Fireplaces Total
1
Heating
Natural Gas, Forced Air
Interior Features
Cathedral Ceiling(s), 1st Floor Bedroom, Walk-In Closet(s)
Laundry Features
Main Level
Exterior
Construction Materials
Brick, Cedar
Garage Spaces
3
Parking Features
Circular Driveway, Garage Door Opener, Yes, Garage Owned, Attached, Garage
Parking Spots
3
Parking Total
3
Financial
HOA Fee Frequency
Not Applicable
HOA Includes
None
Tax Year
2024
Taxes
$12,942
Map
Community
- Address443 N Tara Lane Addison IL
- CityAddison
- CountyDuPage
- Zip Code60101
Market Summary
Current real estate data for Single Family in Addison as of Oct 05, 2026
62
Single Family Listed
64
Avg DOM
240
Avg $ / SqFt
$528,290
Avg List Price
Property Summary
- 443 N Tara Lane Addison IL is a Single Family for sale in Addison, IL, 60101. It is listed for $600,000 and features 5 beds, 3 baths, and has approximately 3,313 square feet of living space, and was originally constructed in 1991. The current price per square foot is $181. The average price per square foot for Single Family listings in Addison is $240. The average listing price for Single Family in Addison is $528,290.
Similar Listings Nearby


Copyright 2026. All rights reserved.
443 N Tara Lane
Addison, IL