
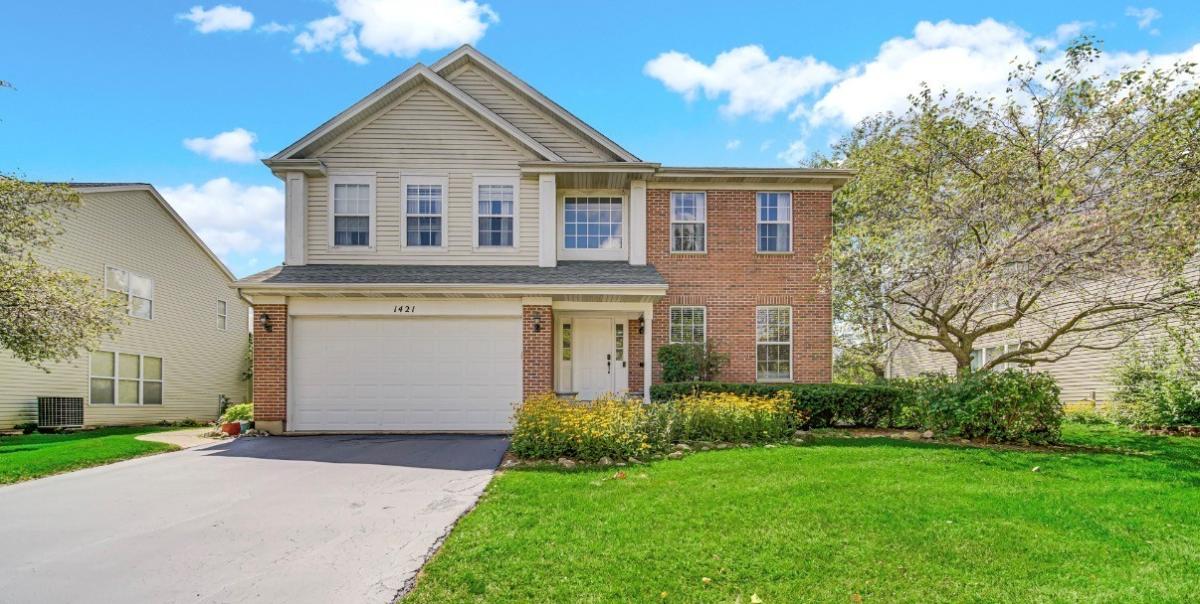
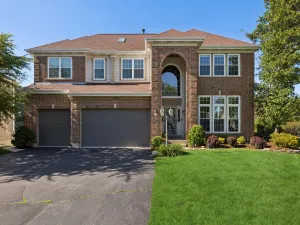
This beautifully maintained home offers a desirable open floor plan with spacious living areas and plenty of updates. The family room features a cozy fireplace and canned lighting and flows seamlessly into the eat-in kitchen, complete with quartz countertops, stylish backsplash, updated cabinetry and stainless steel appliances. Hardwood flooring extends through the family room, dining room and kitchen. All bathrooms have been nicely updated with quartz countertops, newer toilets and faucets, LED mirrors and modern lighting. The spacious primary bedroom offers a walk-in closet plus an additional wall of closets and a private bath. All bedrooms feature ceiling fans for added comfort. Enjoy the outdoors on the concrete patio with playset-perfect for relaxing or entertaining. Additional updates include a new slider in 2025, roof and carpet approximately 3 years new. Move-in ready and waiting for you to call it home! Quick close is welcome!
Property Details
Price:
$489,900
MLS #:
MRD12728052
Status:
Active
Beds:
4
Baths:
3
Type:
Single Family
Neighborhood:
algonquin
Listed Date:
Aug 28, 2026
Finished Sq Ft:
2,646
Year Built:
1997
See this Listing
Schools
School District:
300
Elementary School:
Westfield Community School
Middle School:
Westfield Community School
High School:
H D Jacobs High School
Interior
Appliances
Range, Microwave, Dishwasher, Refrigerator, Washer, Dryer, Disposal, Stainless Steel Appliance(s), Humidifier
Bathrooms
2 Full Bathrooms, 1 Half Bathroom
Cooling
Central Air
Fireplaces Total
1
Flooring
Hardwood
Heating
Natural Gas, Forced Air
Interior Features
Vaulted Ceiling(s), Walk-In Closet(s)
Laundry Features
Main Level, In Unit
Exterior
Community Features
Park, Lake, Curbs, Sidewalks, Street Lights, Street Paved
Construction Materials
Vinyl Siding, Brick
Garage Spaces
2
Parking Features
Garage Door Opener, Yes, Garage Owned, Attached, Garage
Parking Spots
2
Parking Total
2
Patio And Porch Features
Patio
Financial
HOA Fee
$275
HOA Fee Frequency
Annually
HOA Includes
Other
Tax Year
2025
Taxes
$9,219
Map
Community
- Address1421 Richmond Lane Algonquin IL
- CityAlgonquin
- CountyKane
- Zip Code60102
Market Summary
Current real estate data for Single Family in Algonquin as of Oct 08, 2026
109
Single Family Listed
65
Avg DOM
210
Avg $ / SqFt
$506,219
Avg List Price
Property Summary
- 1421 Richmond Lane Algonquin IL is a Single Family for sale in Algonquin, IL, 60102. It is listed for $489,900 and features 4 beds, 3 baths, and has approximately 2,646 square feet of living space, and was originally constructed in 1997. The current price per square foot is $185. The average price per square foot for Single Family listings in Algonquin is $210. The average listing price for Single Family in Algonquin is $506,219.
Similar Listings Nearby


Copyright 2026. All rights reserved.
1421 Richmond Lane
Algonquin, IL