
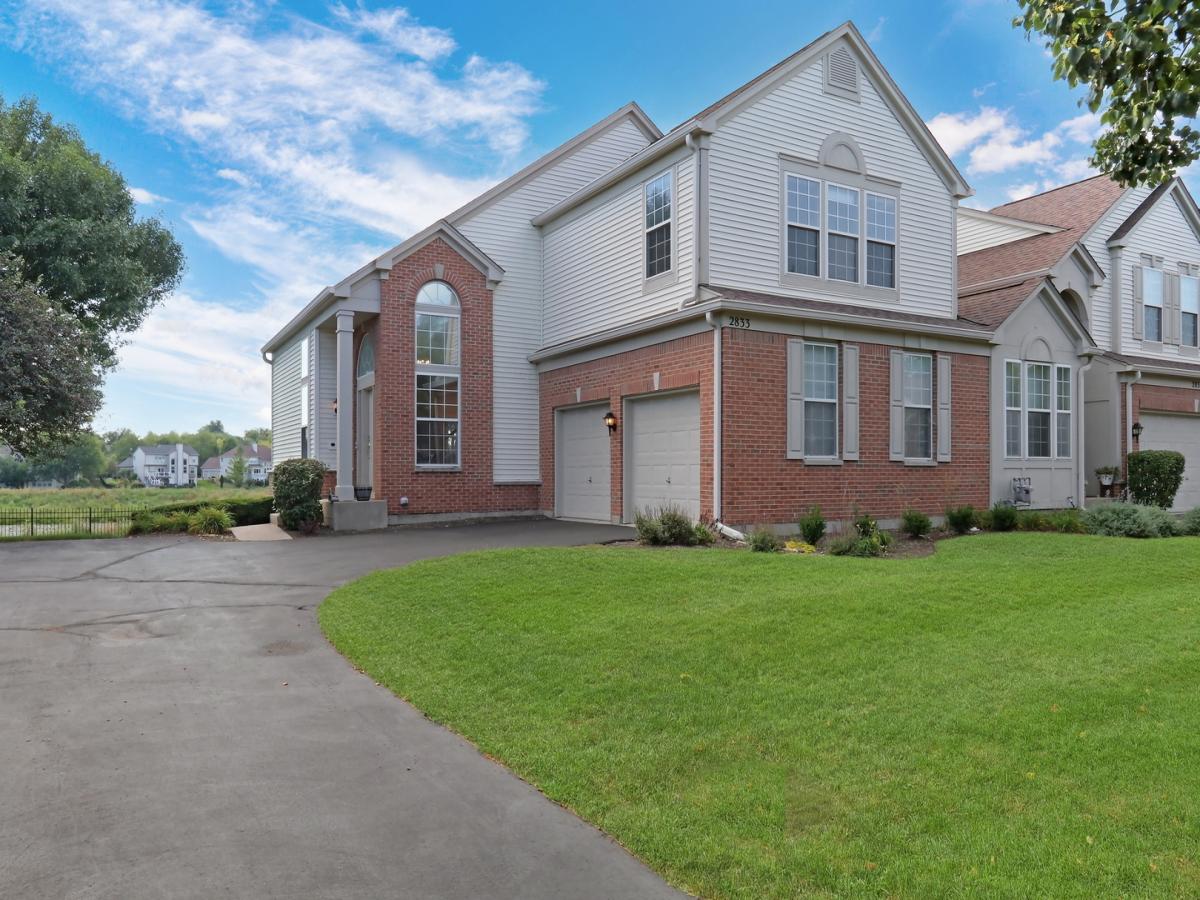
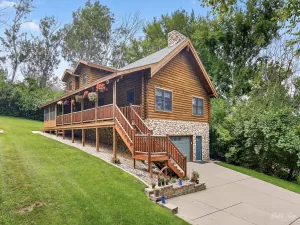
Welcome Home to Creekside Villas! This stunning end-unit home has it all and is truly ready to impress from the moment you arrive. Nestled in the sought-after Creekside Villas community, this beautifully designed home offers an incredible blend of spacious living, stylish finishes, thoughtful updates, and versatile spaces designed for both everyday living and entertaining. The convenient 2-car garage provides plenty of room for parking, storage, and all of life’s extras. Step inside and prepare to fall in love with the open-concept floor plan, highlighted by gorgeous flooring that flows seamlessly throughout the main living areas. The spacious layout creates an inviting sense of openness while still offering distinct spaces for dining, relaxing, and entertaining. The heart of the home is the dream kitchen, featuring an abundance of crisp cabinetry, stainless steel appliances, beautiful backsplash, and plenty of counter space for meal preparation and gathering with family and friends. Just off the kitchen, the dining area is perfectly positioned for everything from casual family meals to your next dinner party. The open design allows the dining space to flow effortlessly into the spacious living room, making entertaining a breeze. The living room is an absolute showstopper, featuring soaring volume ceilings, a cozy fireplace, and an abundance of space to gather with guests or unwind with the family. Large windows fill the room with natural light, creating a warm and welcoming atmosphere throughout. When it’s time to enjoy the outdoors, step onto the spacious deck and enjoy dining al fresco, morning coffee, or relaxing evenings surrounded by the comforts of home. The main level features a spacious bedroom currently being used as an office, offering excellent flexibility for a home office, guest room, or additional living space. A convenient half bath and laundry room complete the main level. Head upstairs to discover two additional bedrooms plus a versatile loft. The loft provides even more flexible living space and could easily be used as a home office, reading area, playroom, or additional gathering space. A full bathroom completes the upper level. The unfinished basement provides an abundance of additional space and is perfect for storage, organization, hobbies, or future possibilities. With plenty of room to keep everything tucked away, this lower level adds valuable functionality to the home. From the impressive open floor plan and stylish finishes to the end-unit location, main-level bedroom/office, two upstairs bedrooms, versatile loft, spacious deck, unfinished basement, and convenient 2-car garage, this home truly offers exceptional space and flexibility. Located in the desirable Creekside Villas community, this is the home you’ve been waiting for. Come see it, fall in love, and make it yours!
Property Details
Price:
$375,000
MLS #:
MRD12773459
Status:
Active Under Contract
Beds:
3
Baths:
3
Type:
Single Family
Subdivision:
Creekside Villas
Neighborhood:
algonquin
Listed Date:
Sep 30, 2026
Finished Sq Ft:
2,072
Year Built:
2002
See this Listing
Schools
School District:
300
Elementary School:
Neubert Elementary School
Middle School:
Westfield Community School
High School:
H D Jacobs High School
Interior
Appliances
Range, Microwave, Dishwasher, Refrigerator, Washer, Dryer
Bathrooms
2 Full Bathrooms, 1 Half Bathroom
Cooling
Central Air
Fireplaces Total
1
Flooring
Hardwood
Heating
Natural Gas, Forced Air
Interior Features
Vaulted Ceiling(s)
Laundry Features
In Unit
Exterior
Construction Materials
Vinyl Siding, Brick
Garage Spaces
2
Parking Features
Asphalt, Yes, Garage Owned, Attached, Garage
Parking Spots
2
Parking Total
2
Roof
Asphalt
Financial
HOA Fee
$289
HOA Fee Frequency
Monthly
HOA Includes
Insurance, Exterior Maintenance, Lawn Care, Snow Removal
Tax Year
2025
Taxes
$9,302
Map
Community
- Address2833 Waterfront Avenue Algonquin IL
- SubdivisionCreekside Villas
- CityAlgonquin
- CountyMcHenry
- Zip Code60102
Market Summary
Current real estate data for Single Family in Algonquin as of Oct 06, 2026
114
Single Family Listed
63
Avg DOM
211
Avg $ / SqFt
$504,557
Avg List Price
Property Summary
- Located in the Creekside Villas subdivision, 2833 Waterfront Avenue Algonquin IL is a Single Family for sale in Algonquin, IL, 60102. It is listed for $375,000 and features 3 beds, 3 baths, and has approximately 2,072 square feet of living space, and was originally constructed in 2002. The current price per square foot is $181. The average price per square foot for Single Family listings in Algonquin is $211. The average listing price for Single Family in Algonquin is $504,557.
Similar Listings Nearby




Copyright 2026. All rights reserved.
2833 Waterfront Avenue
Algonquin, IL