
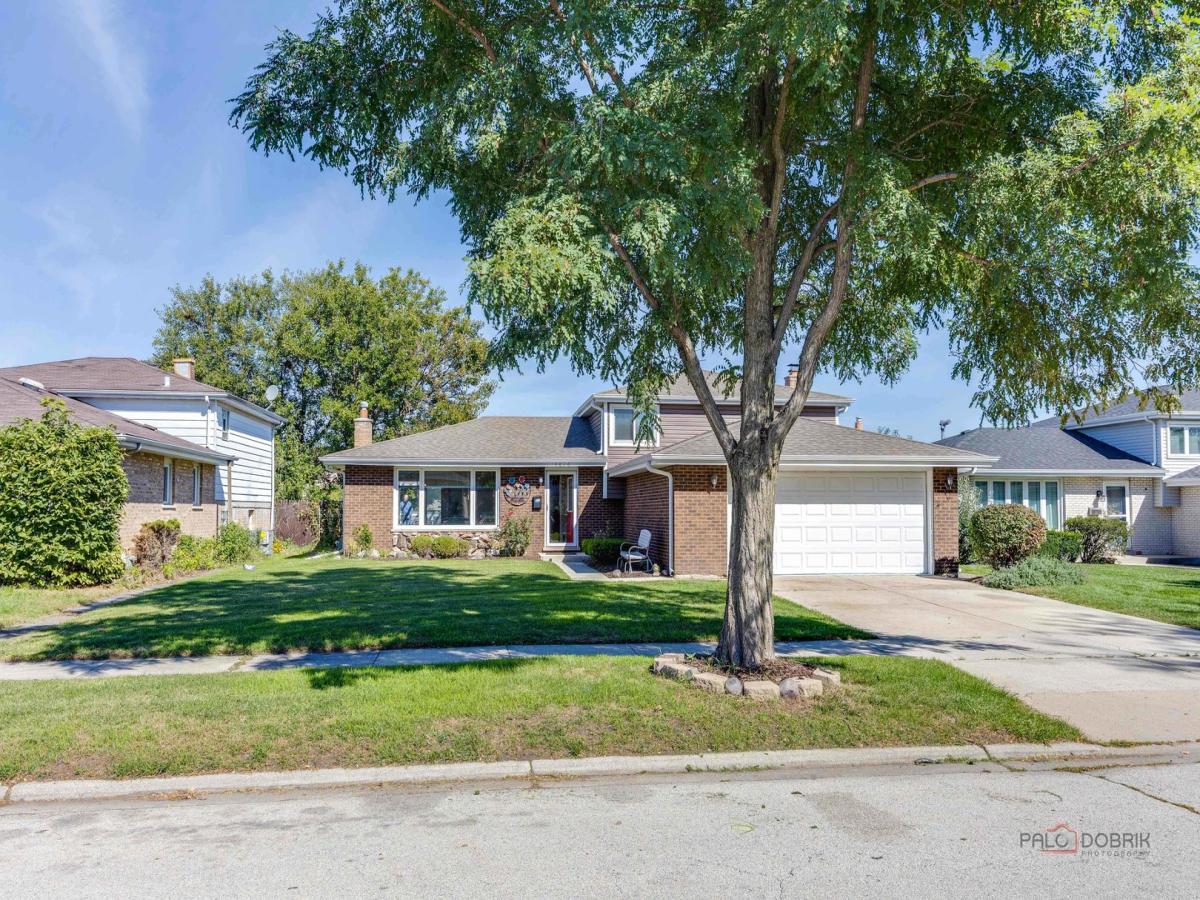
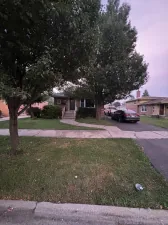
MOVE-IN READY with updates inside and fantastic outdoor living! Welcome to 4816 W 121st Place, featuring 4 bedrooms, 2 baths and a versatile multi-level floor plan. The remodeled kitchen (2020) is the heart of the home, with maple cabinets, granite counter tops and beautiful green back splash, complemented by laminate flooring (2021) throughout the main level, for a clean, updated look and easy maintenance. The upper level boosts 3 bedrooms and a shared bathroom that has a deep soaker tub and double sinks. The lower level family room offers a cozy retreat with new carpeting and a fireplace. On this level is a 4th bedroom and full bath with walk in shower, Need extra space? The finished sub-basement provides plenty of additional living area-perfect for a family room, home office, recreation room, workout area or whatever fits your lifestyle. The outdoor space is a real highlight! Step outside to a spacious deck and pergola-perfect for summer barbecues, entertaining or simply relaxing at the end of the day. The grill has a gas line and stays with the home. The vinyl privacy fence creates a private backyard setting for family, friends and pets. Hot Water heater 2020; Roof, Gutters, Windows and Siding 2018. Sump Pump 2024. Conveniently located near shopping, restaurants, parks and transportation. this is one you won’t want to miss. Schedule your showing today!
Property Details
Price:
$389,000
MLS #:
MRD12762895
Status:
Active
Beds:
4
Baths:
2
Type:
Single Family
Neighborhood:
alsipgardenhomes
Listed Date:
Oct 1, 2026
Finished Sq Ft:
1,321
Year Built:
1977
See this Listing
Schools
School District:
218
Elementary School:
Hazelgreen Elementary School
Middle School:
Prairie Junior High School
High School:
A B Shepard High School (Campus
Interior
Appliances
Range, Microwave, Dishwasher, Refrigerator, Trash Compactor, Stainless Steel Appliance(s), Gas Oven
Bathrooms
2 Full Bathrooms
Cooling
Central Air
Fireplaces Total
1
Flooring
Laminate, Carpet
Heating
Natural Gas
Laundry Features
Gas Dryer Hookup, Sink
Levels
Tri-Level
Exterior
Community Features
Curbs, Sidewalks, Street Lights, Street Paved
Construction Materials
Brick, Frame
Exterior Features
Outdoor Grill, Other
Fencing
Fenced
Garage Spaces
2
Other Structures
Pergola
Parking Features
Concrete, Garage Door Opener, Yes, Garage Owned, Attached, Garage
Parking Spots
2
Parking Total
2
Patio And Porch Features
Deck
Roof
Asphalt
Window Features
Window Treatments
Financial
HOA Fee Frequency
Not Applicable
HOA Includes
None
Tax Year
2025
Taxes
$8,155
Map
Community
- Address4816 W 121st Place Alsip IL
- CityAlsip
- CountyCook
- Zip Code60803
Market Summary
Current real estate data for Single Family in Alsip as of Oct 05, 2026
44
Single Family Listed
55
Avg DOM
213
Avg $ / SqFt
$326,266
Avg List Price
Property Summary
- 4816 W 121st Place Alsip IL is a Single Family for sale in Alsip, IL, 60803. It is listed for $389,000 and features 4 beds, 2 baths, and has approximately 1,321 square feet of living space, and was originally constructed in 1977. The current price per square foot is $294. The average price per square foot for Single Family listings in Alsip is $213. The average listing price for Single Family in Alsip is $326,266.
Similar Listings Nearby


Copyright 2026. All rights reserved.
4816 W 121st Place
Alsip, IL