
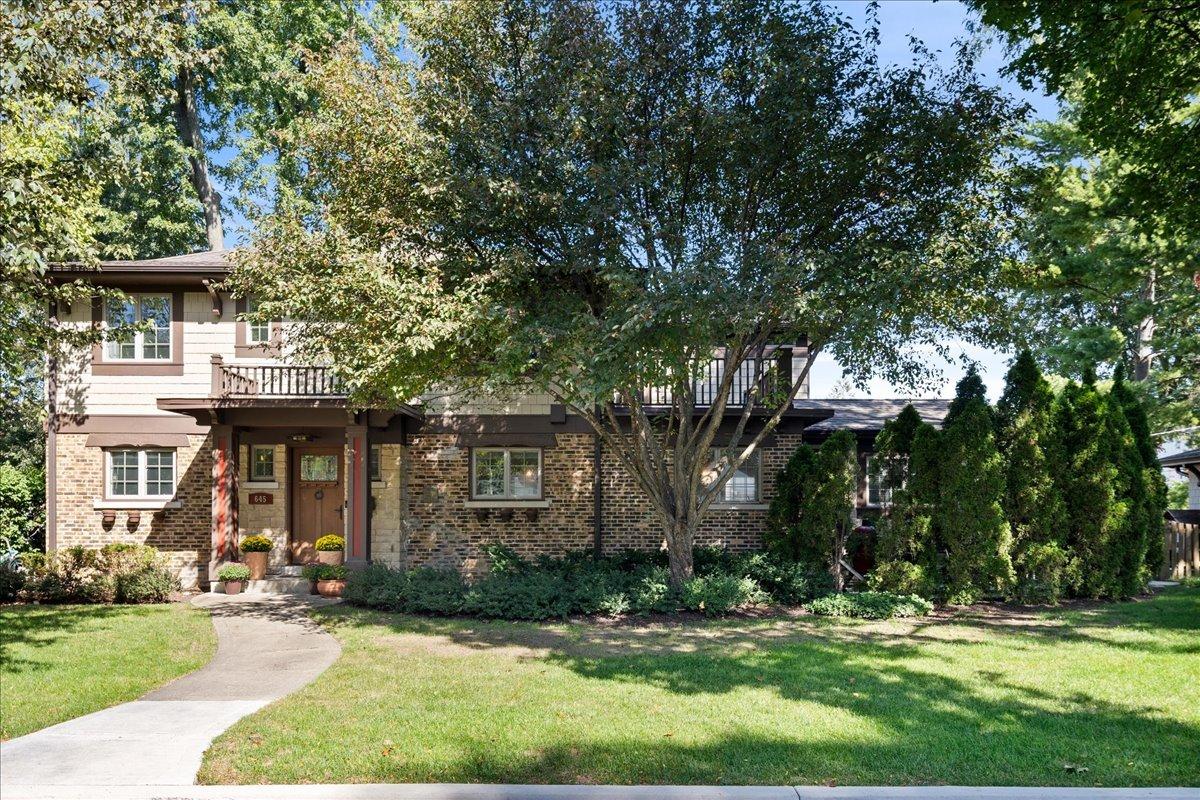
Located in the heart of sought-after Scarsdale, this beautifully maintained 4-bedroom + first floor office, 3-bath home combines timeless character with extensive updates and thoughtful improvements throughout. Originally redesigned and renovated in 2010, the home has been further enhanced by its current owners, including opening walls on the main level to improve flow, functionality, and everyday living. Since purchasing the home, they have invested significantly in both its style and infrastructure, creating a residence that feels both refined and exceptionally livable. The heart of the home is the stunning, fully renovated white kitchen, completed in 2020 and featuring custom cabinetry, updated countertops, premium appliances including a Wolf range and oven, and a charming built-in breakfast nook. The adjacent family room was refreshed with hardwood flooring, while the dining room, mudroom, and lighting throughout the main level were thoughtfully updated to create a cohesive and inviting living experience. New lighting, wallpaper and whitewash brick. Upstairs, the primary suite offers a beautifully updated bathroom renovated in 2019, creating a private retreat. Additional recent improvements include replacement of all three flat roofs, a new furnace, newer air conditioning, new water heater, and updated washer and dryer, providing peace of mind for years to come. Designed for everyday living and entertaining alike, the home features generous living spaces, a large screened porch, inviting outdoor patio, and a functional floor plan that seamlessly connects indoor and outdoor living. The home also features a convenient first floor home office with built-in shelving and a finished basement perfect for recreation, exercise, media, or play. Ideally located near downtown Arlington Heights, Metra, parks, restaurants, shopping, and award-winning schools like Dryden Elementary, this is a rare opportunity to own a move-in ready home that has been exceptionally cared for and continuously improved. 2 car detached garage.
Property Details
Price:
$939,000
MLS #:
MRD12772289
Status:
Active
Beds:
4
Baths:
3
Type:
Single Family
Neighborhood:
arlingtonheights
Listed Date:
Oct 1, 2026
Finished Sq Ft:
2,519
Year Built:
1951
See this Listing
Schools
School District:
214
Elementary School:
Dryden Elementary School
Middle School:
South Middle School
High School:
Prospect High School
Interior
Appliances
Range, Microwave, Dishwasher, Refrigerator, Washer, Dryer, Stainless Steel Appliance(s)
Bathrooms
2 Full Bathrooms, 1 Half Bathroom
Cooling
Central Air
Fireplaces Total
1
Flooring
Hardwood
Heating
Natural Gas, Forced Air
Exterior
Community Features
Park, Curbs, Street Lights, Street Paved
Construction Materials
Brick, Concrete, Other
Garage Spaces
2
Lot Features
Corner Lot
Parking Features
Concrete, Garage Door Opener, Yes, Garage Owned, Detached, Garage
Parking Spots
2
Parking Total
2
Patio And Porch Features
Patio, Screened
Roof
Asphalt
Financial
HOA Fee Frequency
Not Applicable
HOA Includes
None
Tax Year
2025
Taxes
$16,461
Map
Community
- Address645 S Belmont Avenue Arlington Heights IL
- CityArlington Heights
- CountyCook
- Zip Code60005
Market Summary
Current real estate data for Single Family in Arlington Heights as of Oct 08, 2026
117
Single Family Listed
40
Avg DOM
311
Avg $ / SqFt
$708,852
Avg List Price
Property Summary
- 645 S Belmont Avenue Arlington Heights IL is a Single Family for sale in Arlington Heights, IL, 60005. It is listed for $939,000 and features 4 beds, 3 baths, and has approximately 2,519 square feet of living space, and was originally constructed in 1951. The current price per square foot is $373. The average price per square foot for Single Family listings in Arlington Heights is $311. The average listing price for Single Family in Arlington Heights is $708,852.
Similar Listings Nearby


Copyright 2026. All rights reserved.
645 S Belmont Avenue
Arlington Heights, IL