
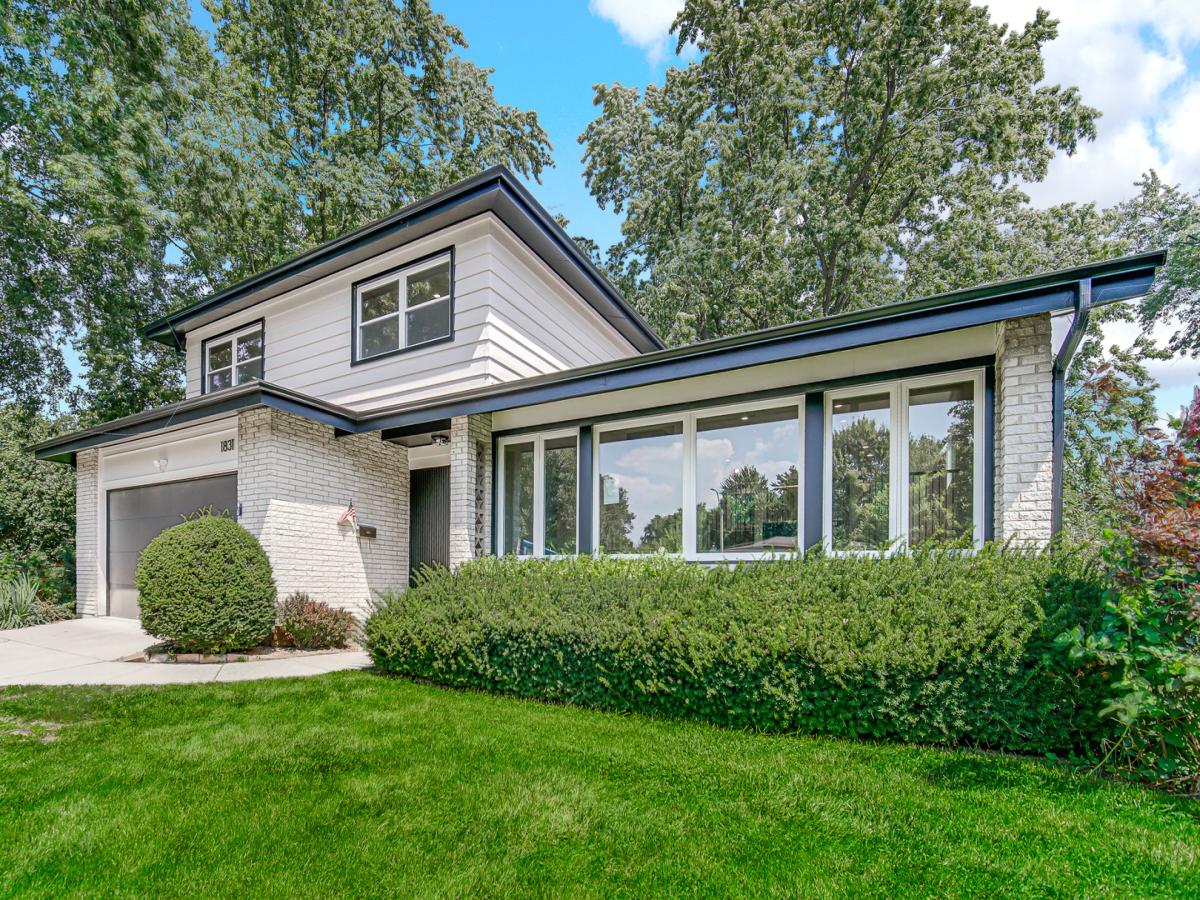
Extensive permitted renovation with substantial improvements well beyond cosmetic finishes. The kitchen is opened to the dining and living areas, creating one connected main living space. Major updates include a new roof, all new windows, new water and waste lines, new electrical panel, new gutters and downspouts, new front and rear entry doors, new sliding patio door, new garage door and new exterior lighting. Wide-plank engineered white oak flooring runs throughout both main levels, complemented by new white oak railings with modern square black spindles. The kitchen features white oak perimeter cabinetry, a black-stained maple island, soft-close cabinets and drawers, Calacatta Elysio quartz countertops, a 96-inch island, drawer microwave, vent hood, dedicated trash cabinet, new appliances and extensive pantry-style cabinetry surrounding the refrigerator. All bathrooms were completely renovated with new tile, vanities, plumbing fixtures and lighting. The primary suite includes two walk-in closets with custom organizers and a primary bath with soaking tub, separate shower, bidet-function toilet and anti-fog backlit mirror. The family room is anchored by the original stone fireplace wall and includes a built-in bar area, creating a separate space for relaxing and entertaining. The lower level offers a rec room with LVT flooring plus an exceptional amount of additional storage, including two large walk-in storage areas. Outside, enjoy a screened-in porch plus an adjoining patio. Fresh paint throughout, updated exterior finishes and carefully preserved original details complete the renovation.
Property Details
Price:
$899,000
MLS #:
MRD12752541
Status:
Active
Beds:
3
Baths:
3
Type:
Single Family
Subdivision:
Arlington Terrace
Neighborhood:
arlingtonheights
Listed Date:
Sep 9, 2026
Finished Sq Ft:
2,585
Year Built:
1969
See this Listing
Schools
School District:
214
Elementary School:
Betsy Ross Elementary School
Middle School:
Macarthur Middle School
High School:
John Hersey High School
Interior
Appliances
Range, Microwave, Dishwasher, Refrigerator, Disposal, Stainless Steel Appliance(s), Range Hood, Front Controls on Range/Cooktop, Gas Oven, Humidifier
Bathrooms
2 Full Bathrooms, 1 Half Bathroom
Below Grade Finished Area
258
Cooling
Central Air, Gas
Fireplaces Total
1
Flooring
Hardwood
Heating
Natural Gas
Interior Features
Walk-In Closet(s), Open Floorplan, Quartz Counters
Laundry Features
Gas Dryer Hookup, Sink
Levels
Split Level
Exterior
Architectural Style
Split Level
Community Features
Sidewalks
Construction Materials
Brick, Cedar
Fencing
Fenced
Garage Spaces
2
Lot Features
Irregular Lot
Parking Features
Concrete, Garage Door Opener, Garage, Yes, Garage Owned, Attached
Parking Spots
2
Parking Total
2
Patio And Porch Features
Screened, Patio
Roof
Asphalt
Financial
HOA Fee Frequency
Not Applicable
HOA Includes
None
Tax Year
2024
Taxes
$9,951
Map
Community
- Address1831 N Rolling Lane Arlington Heights IL
- SubdivisionArlington Terrace
- CityArlington Heights
- CountyCook
- Zip Code60004
Market Summary
Current real estate data for Single Family in Arlington Heights as of Oct 08, 2026
117
Single Family Listed
40
Avg DOM
311
Avg $ / SqFt
$708,852
Avg List Price
Property Summary
- Located in the Arlington Terrace subdivision, 1831 N Rolling Lane Arlington Heights IL is a Single Family for sale in Arlington Heights, IL, 60004. It is listed for $899,000 and features 3 beds, 3 baths, and has approximately 2,585 square feet of living space, and was originally constructed in 1969. The current price per square foot is $348. The average price per square foot for Single Family listings in Arlington Heights is $311. The average listing price for Single Family in Arlington Heights is $708,852.
Similar Listings Nearby


Copyright 2026. All rights reserved.
1831 N Rolling Lane
Arlington Heights, IL