
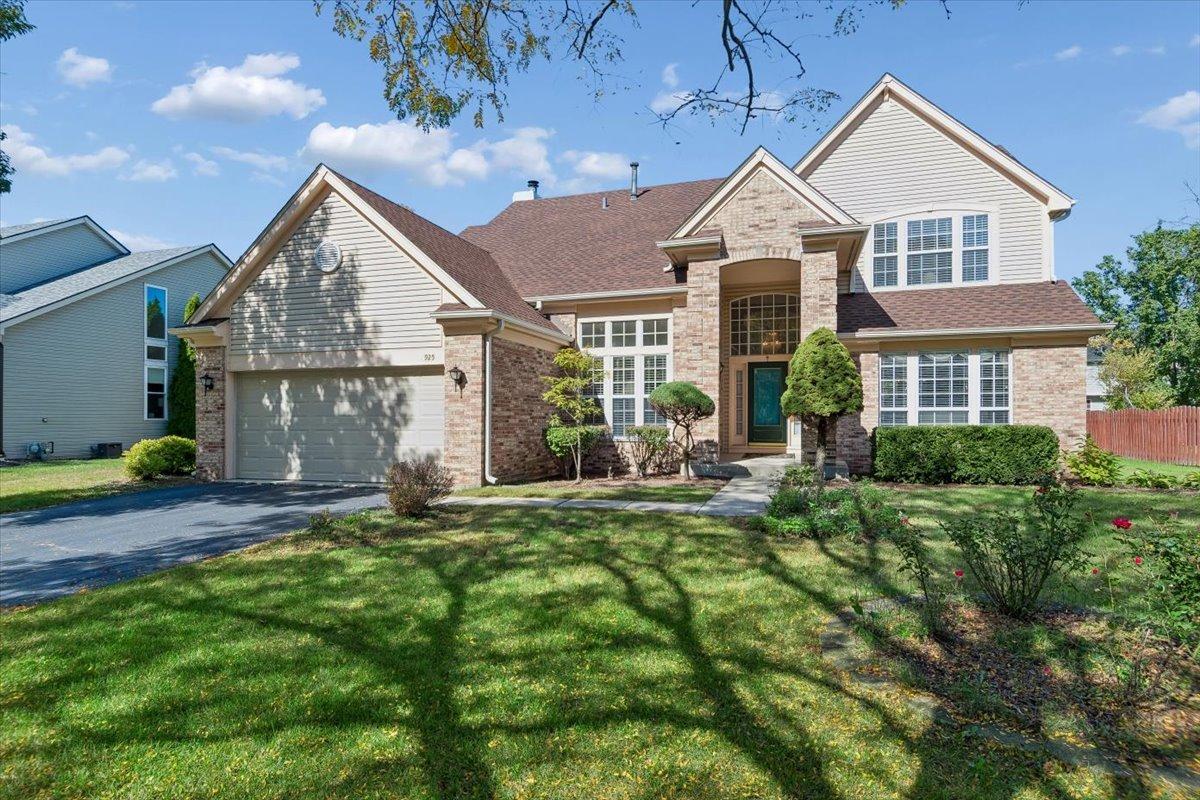
Spacious and beautifully designed 2,723 sq ft single-family home offering generously sized rooms and a comfortable, functional layout. Gleaming wood flooring enhances the living room, dining room, and family room, creating a warm and inviting atmosphere. A beautiful first floor office with large windows, hardwood floors and elegant French doors provides the perfect space for working from home or a quiet retreat. The kitchen features white cabinetry, a center island, and granite countertops, and opens seamlessly to the family room-perfect for entertaining-complete with a sliding glass door leading to a large deck. Unwind in the expansive primary suite, highlighted by a large walk-in closet and a private bath with a corner whirlpool tub, separate shower, and a double-sink vanity. Three additional spacious bedrooms are located upstairs, offering flexibility for family, guests, or home office needs. The full basement provides abundant storage and potential for future living space. Step outside and enjoy the backyard from the impressive deck or patio, ideal for relaxing or hosting gatherings. Conveniently located near shopping, dining, and expressway access. This is the home you’ve been waiting for!
Property Details
Price:
$485,000
MLS #:
MRD12772381
Status:
Active Under Contract
Beds:
4
Baths:
3
Type:
Single Family
Subdivision:
Williams Glen
Neighborhood:
bolingbrook
Listed Date:
Oct 6, 2026
Finished Sq Ft:
2,723
Year Built:
1992
See this Listing
Schools
School District:
365U
Elementary School:
Jamie Mcgee Elementary School
Middle School:
Jane Addams Middle School
High School:
Bolingbrook High School
Interior
Appliances
Range, Microwave, Dishwasher, Refrigerator, Washer, Dryer, Disposal, Cooktop, Humidifier
Bathrooms
2 Full Bathrooms, 1 Half Bathroom
Cooling
Central Air
Fireplaces Total
1
Flooring
Hardwood
Heating
Natural Gas, Forced Air
Interior Features
Walk-In Closet(s), Granite Counters, Separate Dining Room, Pantry
Laundry Features
Main Level
Exterior
Community Features
Curbs, Sidewalks, Street Lights, Street Paved
Construction Materials
Aluminum Siding, Brick
Garage Spaces
2
Lot Features
Mature Trees
Parking Features
Asphalt, Garage Door Opener, Yes, Garage Owned, Attached, Garage
Parking Spots
2
Parking Total
2
Patio And Porch Features
Deck
Roof
Asphalt
Financial
HOA Fee Frequency
Not Applicable
HOA Includes
None
Tax Year
2025
Taxes
$14,423
Map
Community
- Address925 Brompton Circle Bolingbrook IL
- SubdivisionWilliams Glen
- CityBolingbrook
- CountyWill
- Zip Code60440
Market Summary
Current real estate data for Single Family in Bolingbrook as of Oct 10, 2026
184
Single Family Listed
48
Avg DOM
219
Avg $ / SqFt
$447,089
Avg List Price
Property Summary
- Located in the Williams Glen subdivision, 925 Brompton Circle Bolingbrook IL is a Single Family for sale in Bolingbrook, IL, 60440. It is listed for $485,000 and features 4 beds, 3 baths, and has approximately 2,723 square feet of living space, and was originally constructed in 1992. The current price per square foot is $178. The average price per square foot for Single Family listings in Bolingbrook is $219. The average listing price for Single Family in Bolingbrook is $447,089.
Similar Listings Nearby


Copyright 2026. All rights reserved.
925 Brompton Circle
Bolingbrook, IL