
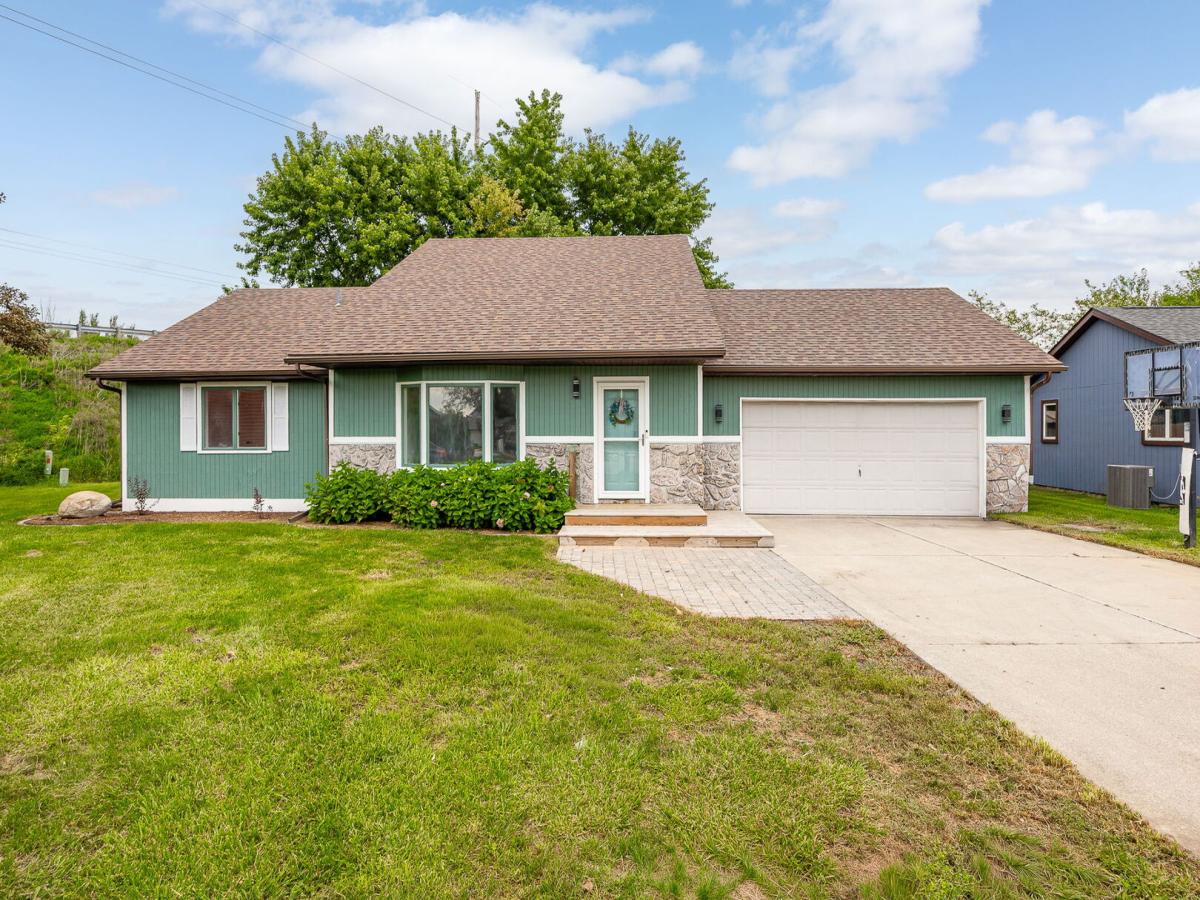
Some homes make you climb stairs to get to everything that matters. This one does not. Two bedrooms, a full bath, and the laundry room all sit on the main level, so day to day this home lives like a ranch. Then, when you want it, there is an entire floor above that stands completely on its own: a private primary suite with its own full bath and three walk-in closets, which is the kind of storage that simply does not turn up at this price. The work here is already finished. Fresh paint throughout. New carpet upstairs and luxury vinyl tile across the whole main level. The kitchen cabinetry has been freshly refinished and it shows. The air conditioning unit is brand new, so the first hot stretch of summer is somebody else’s problem rather than yours. Out back is where this one truly separates itself. A large custom deck spans the back of the home, and a generous overhang means the outdoors stays open to you whether the sun is out, the rain moves through, or the afternoon simply runs too hot. Beyond it, the lot sits at the end of a cul-de-sac, fully fenced and generously sized, framed by mature trees with no neighbor behind you at all, just open space and quiet. A huge shed stays with the property, offered as-is, ready for a workshop, tools, the mower, and everything else that never quite fits in a garage. A cul-de-sac setting. A covered deck built for every season. A main level that works entirely on its own. A private upstairs suite with its own bath and closet space that borders on excessive. And nothing left on the to-do list but unpacking. Come see it before it belongs to someone else.
Property Details
Price:
$285,000
MLS #:
MRD12737948
Status:
Active Under Contract
Beds:
3
Baths:
2
Type:
Single Family
Neighborhood:
bourbonnais
Listed Date:
Aug 20, 2026
Finished Sq Ft:
1,845
See this Listing
Schools
School District:
307
Interior
Appliances
Range, Dishwasher, Refrigerator, Washer, Dryer
Bathrooms
2 Full Bathrooms
Cooling
Central Air
Flooring
Laminate
Heating
Natural Gas
Interior Features
1st Floor Bedroom, 1st Floor Full Bath, Built-in Features
Laundry Features
Main Level
Exterior
Accessibility Features
Main Level Entry
Community Features
Curbs, Sidewalks, Street Lights, Street Paved
Construction Materials
Wood Siding
Fencing
Fenced
Garage Spaces
2
Lot Features
Cul-De-Sac, Irregular Lot
Other Structures
Shed(s)
Parking Features
Attached, Garage
Parking Spots
2
Parking Total
2
Patio And Porch Features
Deck
Roof
Asphalt
Financial
HOA Fee Frequency
Not Applicable
HOA Includes
None
Tax Year
2025
Taxes
$5,832
Map
Community
- Address570 Meadows Road Bourbonnais IL
- CityBourbonnais
- CountyKankakee
- Zip Code60914
Market Summary
Current real estate data for Single Family in Bourbonnais as of Oct 12, 2026
97
Single Family Listed
61
Avg DOM
178
Avg $ / SqFt
$329,271
Avg List Price
Property Summary
- 570 Meadows Road Bourbonnais IL is a Single Family for sale in Bourbonnais, IL, 60914. It is listed for $285,000 and features 3 beds, 2 baths, and has approximately 1,845 square feet of living space.The current price per square foot is $154. The average price per square foot for Single Family listings in Bourbonnais is $178. The average listing price for Single Family in Bourbonnais is $329,271.
Similar Listings Nearby


Copyright 2026. All rights reserved.
570 Meadows Road
Bourbonnais, IL