
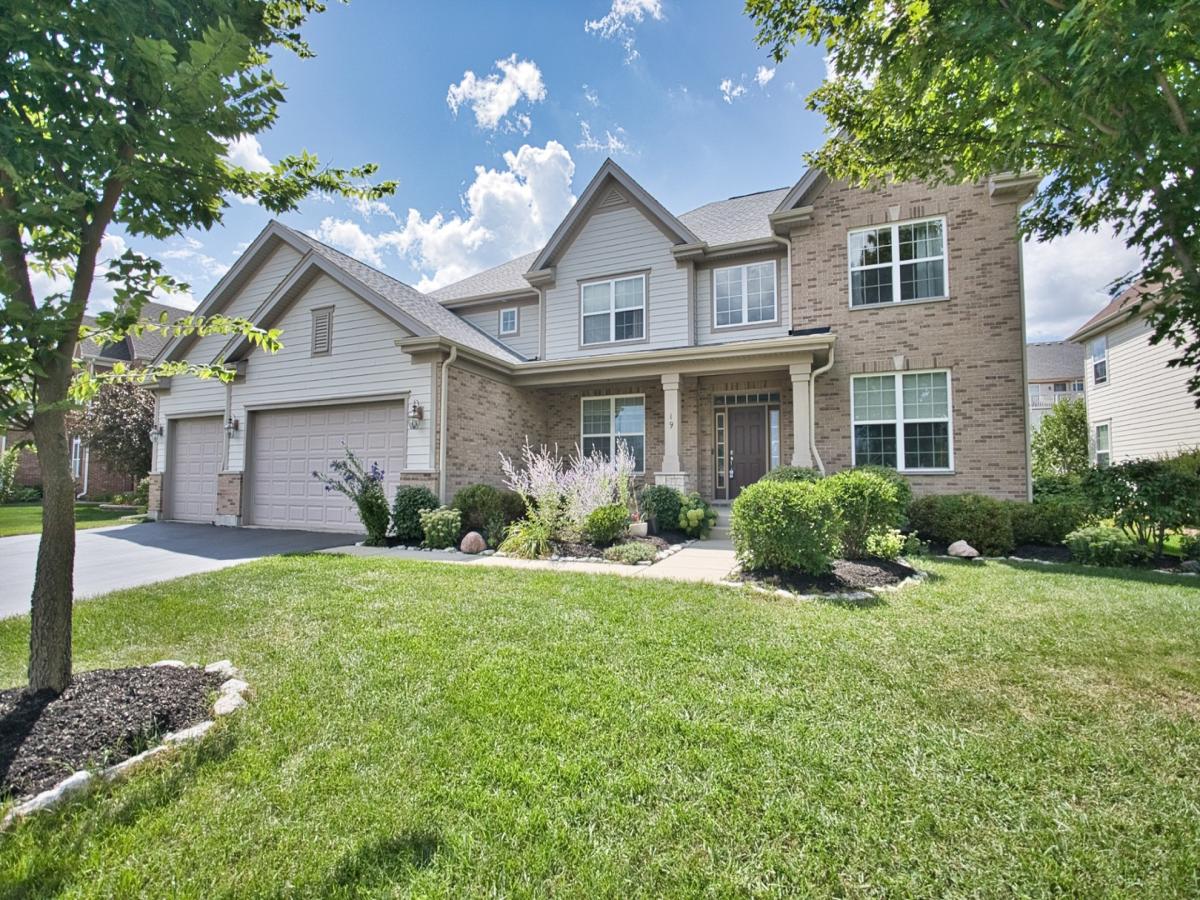
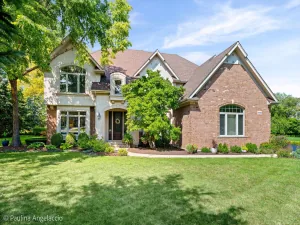
Welcome Home to this Beautiful 5 Bedroom 3.5 Bath 3 Car Garage home in HIGHLY SOUGHT-AFTER HAWTHORN TRAILS! With over 3800 Finished SQ Footage Enter into a Soaring 2-Story Foyer and Gleaming Hardwood Flooring found throughout the entire home! Custom Arched Divides to both the Formal Dining & Living Rooms and Expansive Family Room off the Beautiful Eat-In Kitchen with Dark Maple Cabinetry, Massive Island, SS Appliances including a Double-Oven, Pantry Closet & Butlers Pantry & Planners Desk! One the Main Level you have a Very Spacious 5th Bedroom/Office that adjoins the wall of a Half-Bath that could EASILY become the 4th Full Bath in the home for In-Law Needs! Upstairs are 4 Spacious Bedrooms, each with their own Walk-In Closets and one is a Secondary SUITE with its own Private Full Bathroom! Hall Bath Includes a Dual Vanity with Granite Top and the Primary Bedroom has a Dual Door Entry, Tray Ceiling, Walk-In Closet, Large Soaker Tub, Raised Dual Vanity with Granite Top, Tile Surround Shower with Sitting Ledge and MORE! Massive 1900 SQ Foot Deep Pour Basement with 9 Foot Ceilings and Roughed in Plumbing is waiting for your own Custom Finishing touches and the Large Rear Lot Boasts a Freshly Painted Deck! Zoned Heating & Cooling. Updates include – New Roof, New Gutters & Downspouts, New Rear Screens, New Furnace, New Garage Door Torsion Springs, New Back-Up Sump Pump and MORE! This home checks all the boxes, Come See it TODAY!
Property Details
Price:
$943,000
MLS #:
MRD12741061
Status:
Active
Beds:
5
Baths:
4
Type:
Single Family
Subdivision:
Hawthorn Trails
Neighborhood:
hawthornwoodslakezurichkildeerlonggrove
Listed Date:
Aug 24, 2026
Finished Sq Ft:
3,858
Year Built:
2013
See this Listing
Schools
School District:
125
Elementary School:
Prairie Elementary School
Middle School:
Twin Groves Middle School
High School:
Adlai E Stevenson High School
Interior
Appliances
Double Oven, Dishwasher, Refrigerator, Washer, Dryer, Disposal, Stainless Steel Appliance(s), Range Hood
Bathrooms
3 Full Bathrooms, 1 Half Bathroom
Cooling
Central Air
Heating
Natural Gas, Forced Air
Exterior
Community Features
Park, Curbs, Sidewalks
Construction Materials
Vinyl Siding, Brick
Garage Spaces
3
Lot Features
Landscaped
Parking Features
Garage Door Opener, Yes, Garage Owned, Attached, Garage
Parking Spots
3
Parking Total
3
Financial
HOA Fee
$700
HOA Fee Frequency
Annually
HOA Includes
None
Tax Year
2025
Taxes
$25,563
Map
Community
- Address19 N Empress Drive Hawthorn Woods IL
- SubdivisionHawthorn Trails
- CityHawthorn Woods
- CountyLake
- Zip Code60047
Market Summary
Current real estate data for Single Family in Hawthorn Woods as of Oct 08, 2026
46
Single Family Listed
71
Avg DOM
251
Avg $ / SqFt
$839,820
Avg List Price
Property Summary
- Located in the Hawthorn Trails subdivision, 19 N Empress Drive Hawthorn Woods IL is a Single Family for sale in Hawthorn Woods, IL, 60047. It is listed for $943,000 and features 5 beds, 4 baths, and has approximately 3,858 square feet of living space, and was originally constructed in 2013. The current price per square foot is $244. The average price per square foot for Single Family listings in Hawthorn Woods is $251. The average listing price for Single Family in Hawthorn Woods is $839,820.
Similar Listings Nearby



Copyright 2026. All rights reserved.
19 N Empress Drive
Hawthorn Woods, IL