
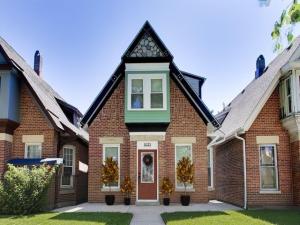
Welcome to this stunning, fully remodeled 4-bedroom, 3.5 bathroom home in the highly sought-after Tri-Taylor neighborhood, where timeless character meets today’s modern design. From the moment you step inside, you’ll be impressed by the beautiful hardwood floors that flow throughout the main level and the bright, open floor plan designed for everyday living and entertaining. The show stopping kitchen features sleek quartz countertops, a large center island, premium cabinetry, and a dramatic quartz backsplash. Every detail has been thoughtfully selected to create a space that is both stylish and functional. Upstairs, you’ll find two spacious bedroom suites, each featuring its own private bathroom, creating the perfect retreat for homeowners and guests alike. The fully finished walkout basement adds incredible living space with two additional bedrooms, a beautifully appointed third full bathroom, and convenient exterior access-perfect for guests, extended family, or a private home office setup. Major updates include new windows throughout, all new mechanical systems with dual zones, new insulation, new drain tile, and quality finishes from top to bottom, giving you complete peace of mind. Outside, enjoy a charming rear deck ideal for grilling or relaxing, along with a detached two-car garage. Located in the heart of Tri-Taylor, this home offers unbeatable convenience. Enjoy walking distance to neighborhood restaurants, cafes, and parks while being just minutes from the Illinois Medical District, downtown Chicago, major expressways, and public transportation. Schedule your showing today!
Property Details
Price:
$669,000
MLS #:
MRD12768598
Status:
Active
Beds:
2
Baths:
4
Type:
Single Family
Neighborhood:
chinearwestside
Listed Date:
Sep 24, 2026
Finished Sq Ft:
1,868
Year Built:
1900
See this Listing
Schools
School District:
299
Interior
Appliances
Double Oven, Microwave, Dishwasher, High End Refrigerator
Bathrooms
3 Full Bathrooms, 1 Half Bathroom
Cooling
Central Air
Flooring
Hardwood
Heating
Natural Gas
Interior Features
Walk-In Closet(s), Open Floorplan, Separate Dining Room, Quartz Counters
Exterior
Community Features
Curbs, Sidewalks, Street Lights, Street Paved
Construction Materials
Brick
Fencing
Fenced
Garage Spaces
2
Parking Features
Off Alley, Garage Door Opener, Yes, Garage Owned, Detached, Garage
Parking Spots
2
Parking Total
2
Patio And Porch Features
Deck
Window Features
Drapes
Financial
HOA Fee Frequency
Not Applicable
HOA Includes
None
Tax Year
2024
Taxes
$6,394
Map
Community
- Address1033 S Claremont Avenue Chicago IL
- CityChicago
- CountyCook
- Zip Code60612
Market Summary
Current real estate data for Single Family in Chicago as of Oct 05, 2026
2,714
Single Family Listed
68
Avg DOM
240
Avg $ / SqFt
$564,479
Avg List Price
Property Summary
- 1033 S Claremont Avenue Chicago IL is a Single Family for sale in Chicago, IL, 60612. It is listed for $669,000 and features 2 beds, 4 baths, and has approximately 1,868 square feet of living space, and was originally constructed in 1900. The current price per square foot is $358. The average price per square foot for Single Family listings in Chicago is $240. The average listing price for Single Family in Chicago is $564,479.
Similar Listings Nearby


Copyright 2026. All rights reserved.
1033 S Claremont Avenue
Chicago, IL