
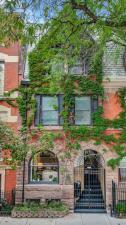
A rare opportunity to own a piece of Chicago architectural history in the heart of the Gold Coast. Built in the late 1880s, this 5 bedroom, 4 bath brownstone row home at 1034 N LaSalle Drive is an extraordinary time capsule of Richardsonian Romanesque craftsmanship, combined with sophisticated modern design. This gorgeous home spans three levels plus a full finished basement, with a bathroom on every level. The residence is defined by its handsome brownstone facade, signature wide rounded arches, high ceilings, and remarkable original details. At the heart of the home, a grand hardwood staircase rises through the residence beneath a third story skylight, drawing in natural light through the center of the home and creating an unforgettable architectural focal point. Gleaming hardwood floors span the main, second and third floor – a combination of newly installed and newly refinished. Beautiful original wood inlay detailing adds warmth and artistry to the living room. The main level is designed for both elegant entertaining and comfortable everyday living, with distinct living, sitting, and dining rooms that create a natural progression through the home. The kitchen provides endless storage with custom built and painted cabinets with mirror-like high-gloss finish and a contemporary aesthetic. Kitchen appliances include Viking refrigerator, Thermador Oven, Dacor cooktop, Jenn Air convertible gas grill, and Bosch dishwasher. Throughout the residence, six fireplaces provide a wonderful sense of history; originally designed for coal they now have the ability to be gas logs. The second level offers an exceptionally flexible layout. A generously sized bedroom with its own additional living area and an entire wall of custom built-in solid maple wood shelving is currently configured as a sophisticated executive office, but can easily serve as an expansive bedroom suite, library, den, or private retreat. Also on this level is the primary suite, complete with an updated en suite bath and an abundance of thoughtfully added storage. Three additional bedrooms occupy the third floor, creating wonderful separation between private living spaces and the home’s entertaining areas below. A full bath on this level adds convenience and functionality, while the finished basement provides yet another level of usable space and its own bathroom as well. The basement has a recreation room and an immense amount of storage, and includes a sump pump and flood protection from US Waterproofing. Outside, a private 2 car garage is topped by an expansive rooftop deck. An unexpected outdoor retreat in the heart of the city and an ideal setting for entertaining, dining al fresco, gardening, or relaxing on a Chicago evening. Rich in architectural character and offering exceptional scale, this remarkable Gold Coast residence is more than a home, it is an opportunity to become the next steward of a piece of Chicago history. Original craftsmanship, grand entertaining spaces, flexible modern living, private outdoor space, garage parking, and an irreplaceable location come together in a residence unlike anything being built today. Steps from the Gold Coast’s celebrated dining, shopping, culture, lakefront, and some of Chicago’s most iconic destinations, 1034 N LaSalle offers the increasingly rare combination of history, individuality, privacy, and timeless elegance.
Property Details
Price:
$1,995,000
MLS #:
MRD12765008
Status:
Active
Beds:
5
Baths:
4
Type:
Single Family
Neighborhood:
chinearnorthside
Listed Date:
Sep 21, 2026
Finished Sq Ft:
4,279
Year Built:
1892
See this Listing
Schools
School District:
299
Interior
Appliances
Microwave, Dishwasher, High End Refrigerator, Disposal, Stainless Steel Appliance(s), Water Purifier, Gas Cooktop, Gas Oven
Bathrooms
3 Full Bathrooms, 1 Half Bathroom
Below Grade Finished Area
951
Cooling
Central Air
Fireplaces Total
6
Flooring
Hardwood
Heating
Natural Gas
Interior Features
Built-in Features, Bookcases, Historic/Period Mlwk, Separate Dining Room
Laundry Features
In Unit
Exterior
Architectural Style
Brownstone
Construction Materials
Brick, Combination
Garage Spaces
2
Parking Features
Yes, Garage Owned, Detached, Garage
Parking Spots
2
Parking Total
2
Roof
Rubber, Slate
Window Features
Skylight(s), Garden Window(s)
Financial
HOA Fee Frequency
Not Applicable
HOA Includes
None
Tax Year
2025
Taxes
$31,368
Map
Community
- Address1034 N La Salle Drive Chicago IL
- CityChicago
- CountyCook
- Zip Code60610
Market Summary
Current real estate data for Single Family in Chicago as of Oct 09, 2026
2,719
Single Family Listed
67
Avg DOM
238
Avg $ / SqFt
$561,161
Avg List Price
Property Summary
- 1034 N La Salle Drive Chicago IL is a Single Family for sale in Chicago, IL, 60610. It is listed for $1,995,000 and features 5 beds, 4 baths, and has approximately 4,279 square feet of living space, and was originally constructed in 1892. The current price per square foot is $466. The average price per square foot for Single Family listings in Chicago is $238. The average listing price for Single Family in Chicago is $561,161.
Similar Listings Nearby


Copyright 2026. All rights reserved.
1034 N La Salle Drive
Chicago, IL