
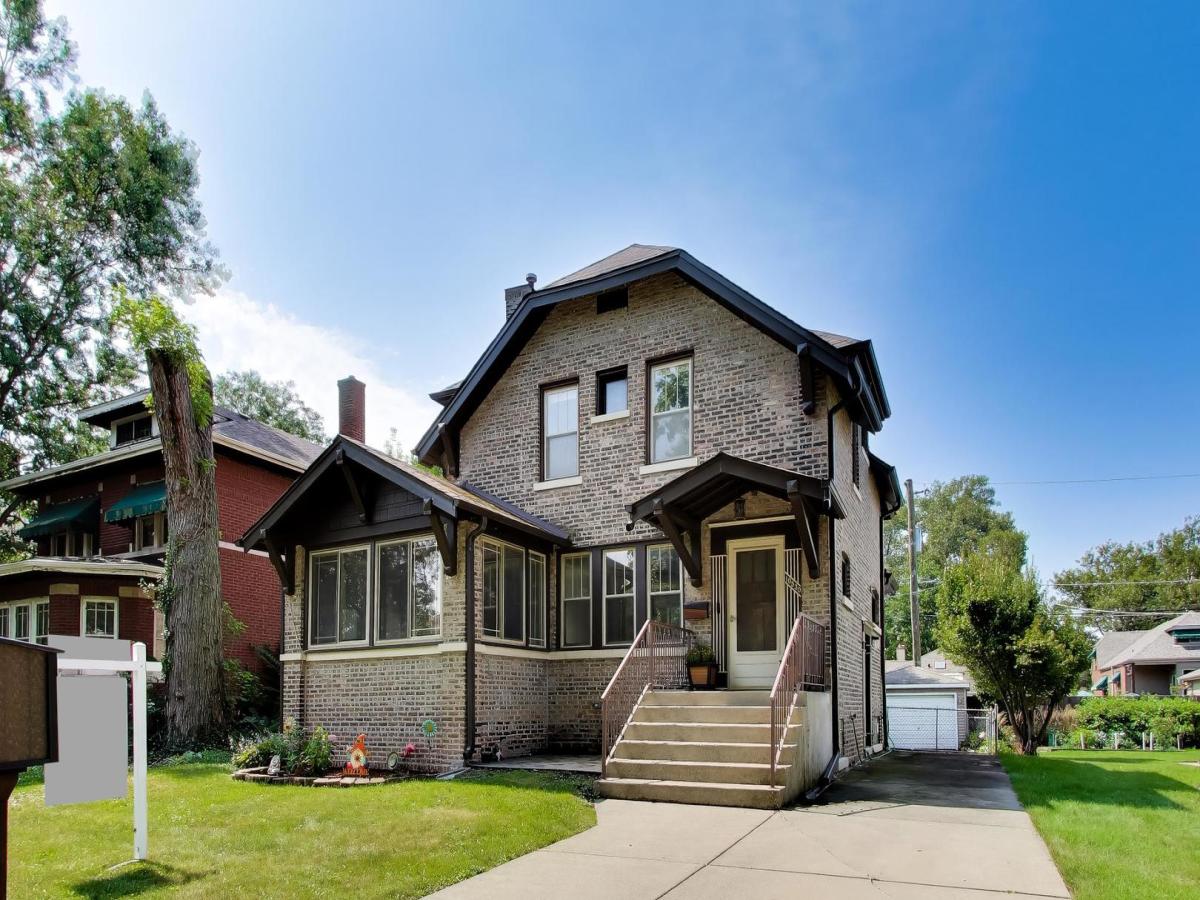
Welcome to a truly special Beverly home where classic Chicago architecture meets thoughtful modern updates. This beautiful brick residence makes a striking first impression with its distinctive roofline, handsome dark trim, mature landscaping, and inviting covered entry. Inside, the home is filled with warmth, character, and natural light. Original hardwood floors flow throughout the main living spaces, creating an inviting backdrop for both everyday living and entertaining. A charming brick fireplace serves as a focal point in the spacious living room, while the adjacent enclosed sunroom offers a wonderful additional space for morning coffee, reading, plants, or simply enjoying the views of the beautifully landscaped yard. The main level has a comfortable, open feel with generous windows and easy flow between the living and dining areas. The updated kitchen adds modern functionality while complementing the home’s timeless character. Upstairs, you’ll find three comfortable bedrooms and a full bath, providing plenty of room for family, guests, or a home office. With approximately 1,700 square feet of living space, the home offers an ideal balance of charm and functionality. The partially finished basement provides even more flexible space for recreation, a home office, hobbies, storage, or future possibilities. And some of the most important updates are already done: new HVAC system/furnace, new water heater, and copper plumbing throughout, along with forced-air heat and central air conditioning. Outside, the property offers a lovely neighborhood setting with mature trees, established landscaping, a spacious front yard, and a driveway for convenient parking. Located in the beautiful Beverly neighborhood, known for its distinctive architecture, tree-lined streets, and strong sense of community, this is a home that offers something increasingly hard to find-a wonderful combination of character, space, updates, and timeless curb appeal. Property Highlights 3 Bedrooms | 11/2 Baths | Approx. 1,700 Sq. Ft. | Updated Kitchen | New HVAC/Furnace | New Water Heater | Copper Plumbing | Central A/C | Hardwood Floors | Fireplace | Enclosed Sunroom | Partially Finished Basement A beautiful brick home with soul, character, and the updates that matter-ready for its next chapter in Beverly.
Property Details
Price:
$399,700
MLS #:
MRD12748928
Status:
Active
Beds:
3
Baths:
2
Type:
Single Family
Neighborhood:
chibeverly
Listed Date:
Sep 1, 2026
Finished Sq Ft:
1,700
Year Built:
1922
See this Listing
Schools
School District:
299
Elementary School:
Sutherland Elementary School
Interior
Appliances
Range, Dishwasher, Refrigerator, Washer, Dryer
Bathrooms
1 Full Bathroom, 1 Half Bathroom
Cooling
Central Air
Fireplaces Total
1
Heating
Natural Gas, Forced Air
Exterior
Architectural Style
Georgian
Community Features
Curbs, Sidewalks, Street Lights, Street Paved
Construction Materials
Brick
Garage Spaces
1
Parking Features
Concrete, Garage Door Opener, Yes, Detached, Garage
Parking Spots
1
Parking Total
1
Patio And Porch Features
Deck
Roof
Asphalt
Financial
HOA Fee Frequency
Not Applicable
HOA Includes
None
Tax Year
2023
Taxes
$4,755
Map
Community
- Address10530 S Leavitt Street Chicago IL
- CityChicago
- CountyCook
- Zip Code60643
Market Summary
Current real estate data for Single Family in Chicago as of Oct 06, 2026
2,697
Single Family Listed
69
Avg DOM
239
Avg $ / SqFt
$564,692
Avg List Price
Property Summary
- 10530 S Leavitt Street Chicago IL is a Single Family for sale in Chicago, IL, 60643. It is listed for $399,700 and features 3 beds, 2 baths, and has approximately 1,700 square feet of living space, and was originally constructed in 1922. The current price per square foot is $235. The average price per square foot for Single Family listings in Chicago is $239. The average listing price for Single Family in Chicago is $564,692.
Similar Listings Nearby


Copyright 2026. All rights reserved.
10530 S Leavitt Street
Chicago, IL