
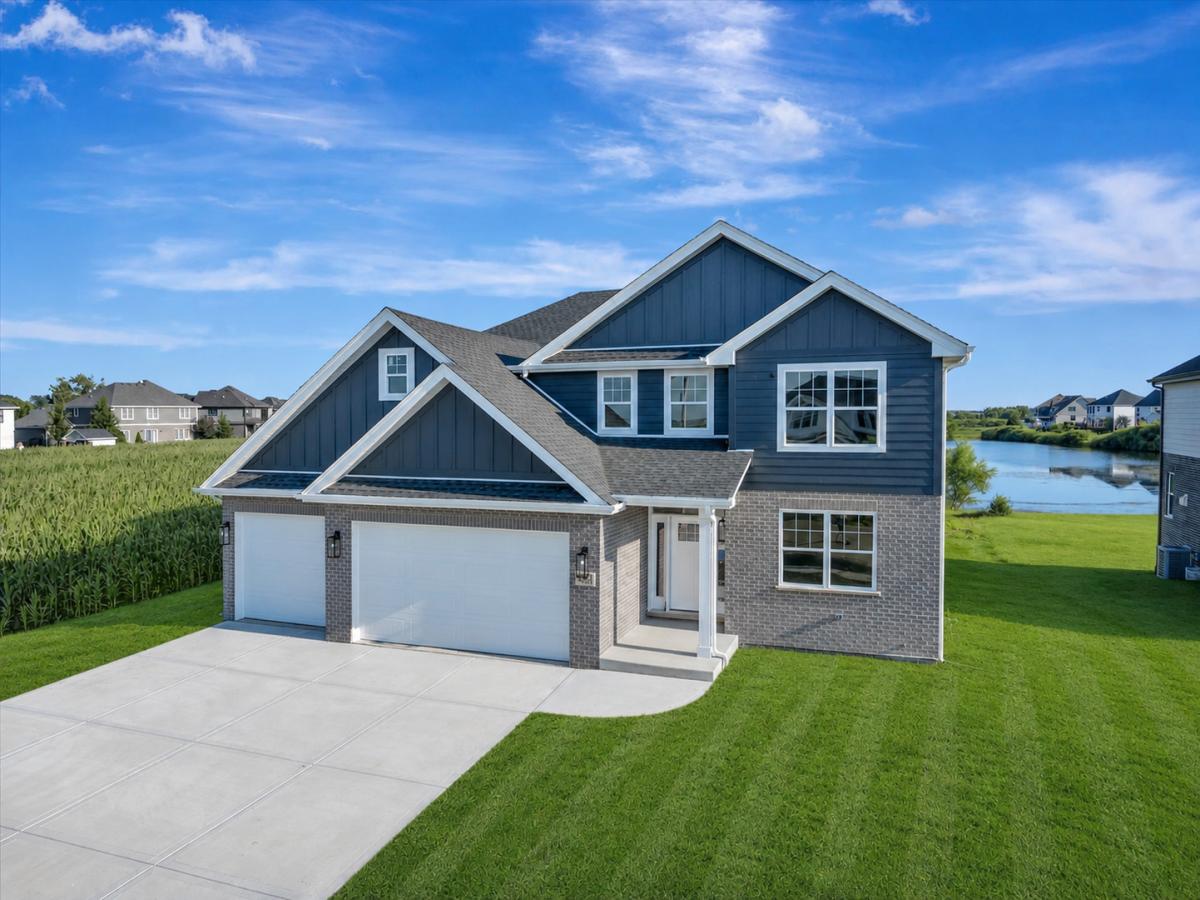
Now Available! This stunning 5-Bedroom New Construction with Related-Living Potential on a Private Cul-de-Sac with Pond View! Welcome to this exceptional custom-built home in the highly sought-after Hanover Estates of Manhattan, offering approximately 3,300 square feet of beautifully designed living space and 5 generously sized bedrooms, including a first-floor bedroom ideal for related living, guests, or multi-generational living. Perfectly situated on a private cul-de-sac, this brand-new residence combines modern luxury, thoughtful design, and the flexibility today’s families are looking for. The spacious floor plan features 5 bedrooms, 3 full baths, a dedicated home office, mudroom, flex room, and second-floor laundry. The impressive primary suite provides a private retreat with an oversized walk-in closet and luxurious bath featuring dual sinks, a separate shower, and relaxing soaking tub. The open-concept main level is designed for both everyday living and entertaining, showcasing hardwood flooring and a welcoming fireplace. At the heart of the home is the gourmet kitchen, complete with Corian countertops, high-end stainless steel appliances, a walk-in pantry, and an oversized center island with plenty of room to gather. Additional highlights include ceiling fans throughout, a 3-car garage, concrete driveway, and a full basement with the potential for an additional bathroom. Located within the highly regarded Lincoln-Way school district and convenient to restaurants, shopping, and local amenities, this home truly has it all. Five bedrooms. Related-living flexibility. Private cul-de-sac. Brand-new construction. This exceptional Hanover Estates home is ready for occupancy and ready to welcome you home. OTHER LOTS STILL AVAILABLE.
Property Details
Price:
$699,900
MLS #:
MRD12777107
Status:
Active
Beds:
5
Baths:
3
Type:
Single Family
Neighborhood:
manhattanwiltoncenter
Listed Date:
Oct 5, 2026
Finished Sq Ft:
3,300
Year Built:
2026
See this Listing
Schools
School District:
210
Interior
Appliances
Double Oven, Dishwasher, Refrigerator, Disposal, Stainless Steel Appliance(s), Cooktop, Range Hood
Bathrooms
3 Full Bathrooms
Cooling
Central Air
Fireplaces Total
1
Flooring
Hardwood
Heating
Natural Gas, Forced Air
Interior Features
1st Floor Bedroom, Walk-In Closet(s), Pantry
Laundry Features
Upper Level, Gas Dryer Hookup, Sink
Exterior
Architectural Style
Traditional
Community Features
Park, Lake, Curbs, Sidewalks, Street Lights, Street Paved
Construction Materials
Brick, Combination
Garage Spaces
3
Lot Features
Level
New Construction YN
1
Parking Features
Concrete, Garage Door Opener, Yes, Garage Owned, Attached, Garage
Parking Spots
3
Parking Total
3
Roof
Asphalt
Window Features
Screens
Financial
HOA Fee Frequency
Not Applicable
HOA Includes
None
Tax Year
2025
Taxes
$2,237
Map
Community
- Address14021 W John Street Manhattan IL
- CityManhattan
- CountyWill
- Zip Code60442
Market Summary
Current real estate data for Single Family in Manhattan as of Oct 06, 2026
41
Single Family Listed
59
Avg DOM
197
Avg $ / SqFt
$460,559
Avg List Price
Property Summary
- 14021 W John Street Manhattan IL is a Single Family for sale in Manhattan, IL, 60442. It is listed for $699,900 and features 5 beds, 3 baths, and has approximately 3,300 square feet of living space, and was originally constructed in 2026. The current price per square foot is $212. The average price per square foot for Single Family listings in Manhattan is $197. The average listing price for Single Family in Manhattan is $460,559.
Similar Listings Nearby



Copyright 2026. All rights reserved.
14021 W John Street
Manhattan, IL