
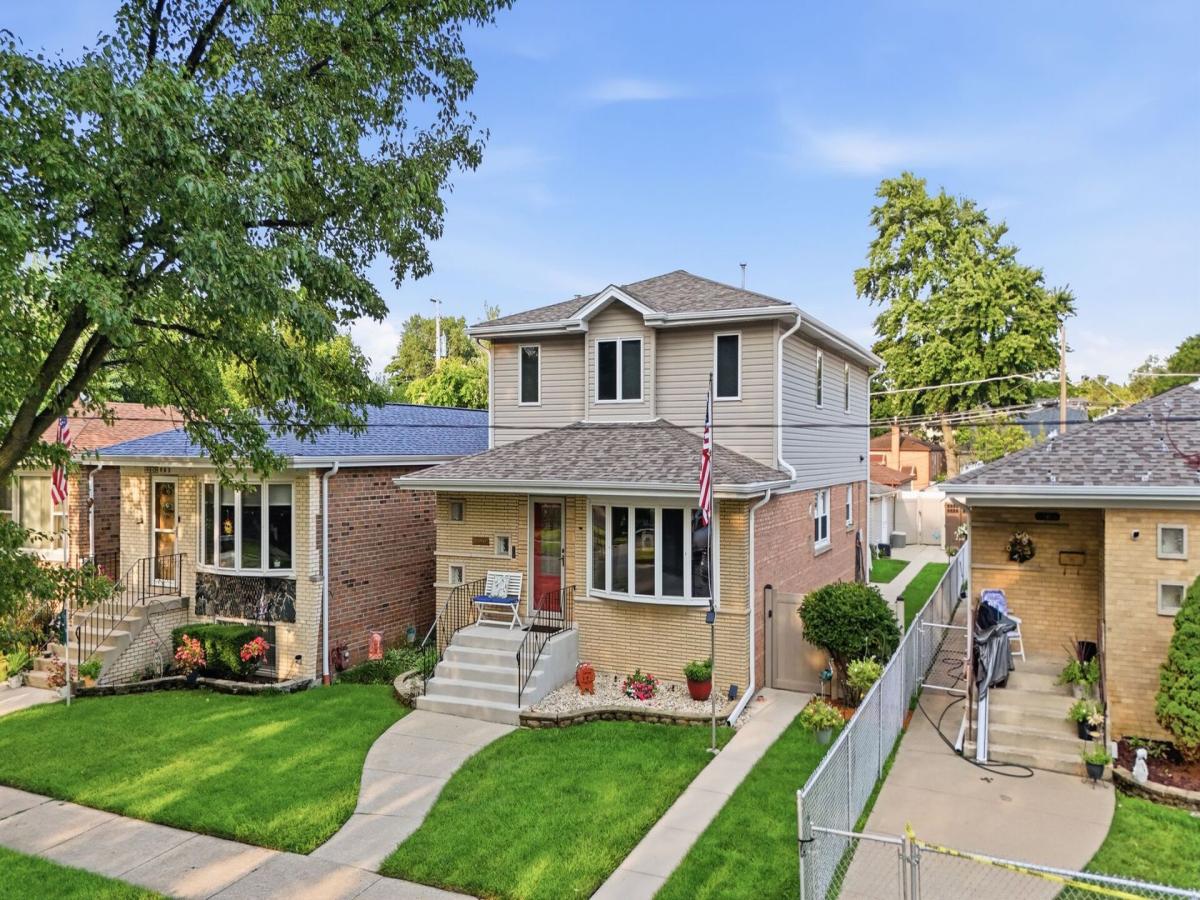
35 years of love, memories, and true pride of ownership. After 35 wonderful years of calling this house HOME, its ready for its next chapter- and the next familyWelcome home to this beautifully updated and spacious 4-bedroom + office, 3-full-bath home, offering an incredible open-concept layout, generous living space and thoughtful updates throughout! A spacious addition completed in 2002 adds to the home’s impressive footprint, while beautiful hardwood floors throughout create a warm and cohesive feel. The kitchen features granite countertops, beautifully painted oak cabinetry, 6 panel oak doors, abundant storage, and an open layout perfect for everyday living and entertaining. The home offers four spacious bedrooms plus a dedicated office, including a huge primary bedroom, along with three beautifully finished full bathrooms. Head downstairs to the fully finished basement, remodeled in 2020, featuring additional living and entertaining space, a wet bar, and a beautifully updated full bathroom. Step outside to an incredible backyard designed for entertaining and relaxing, complete with a gazebo and stamped concrete patio-the perfect place to enjoy summer nights with family and friends! Additional major updates include a new roof (2025) and new hot water tank (2025). With its spacious open floor plan, incredible storage, finished basement, beautiful outdoor space and numerous updates, this home truly has it all.
Property Details
Price:
$599,900
MLS #:
MRD12774004
Status:
Active
Beds:
4
Baths:
3
Type:
Single Family
Neighborhood:
chimountgreenwood
Listed Date:
Oct 1, 2026
Finished Sq Ft:
3,119
Year Built:
1961
See this Listing
Schools
School District:
299
Elementary School:
Mount Greenwood Elementary Schoo
Middle School:
Mount Greenwood Elementary Schoo
Interior
Bathrooms
3 Full Bathrooms
Cooling
Central Air
Heating
Natural Gas, Forced Air
Exterior
Community Features
Park, Sidewalks, Street Lights, Street Paved
Construction Materials
Vinyl Siding, Brick
Garage Spaces
2.5
Parking Features
Yes, Garage Owned, Detached, Garage
Parking Spots
25
Parking Total
2.5
Roof
Asphalt
Financial
HOA Fee Frequency
Not Applicable
HOA Includes
None
Tax Year
2023
Taxes
$6,028
Map
Community
- Address11001 S Albany Avenue Chicago IL
- CityChicago
- CountyCook
- Zip Code60655
Market Summary
Current real estate data for Single Family in Chicago as of Oct 05, 2026
2,679
Single Family Listed
68
Avg DOM
239
Avg $ / SqFt
$564,738
Avg List Price
Property Summary
- 11001 S Albany Avenue Chicago IL is a Single Family for sale in Chicago, IL, 60655. It is listed for $599,900 and features 4 beds, 3 baths, and has approximately 3,119 square feet of living space, and was originally constructed in 1961. The current price per square foot is $192. The average price per square foot for Single Family listings in Chicago is $239. The average listing price for Single Family in Chicago is $564,738.
Similar Listings Nearby



Copyright 2026. All rights reserved.
11001 S Albany Avenue
Chicago, IL