
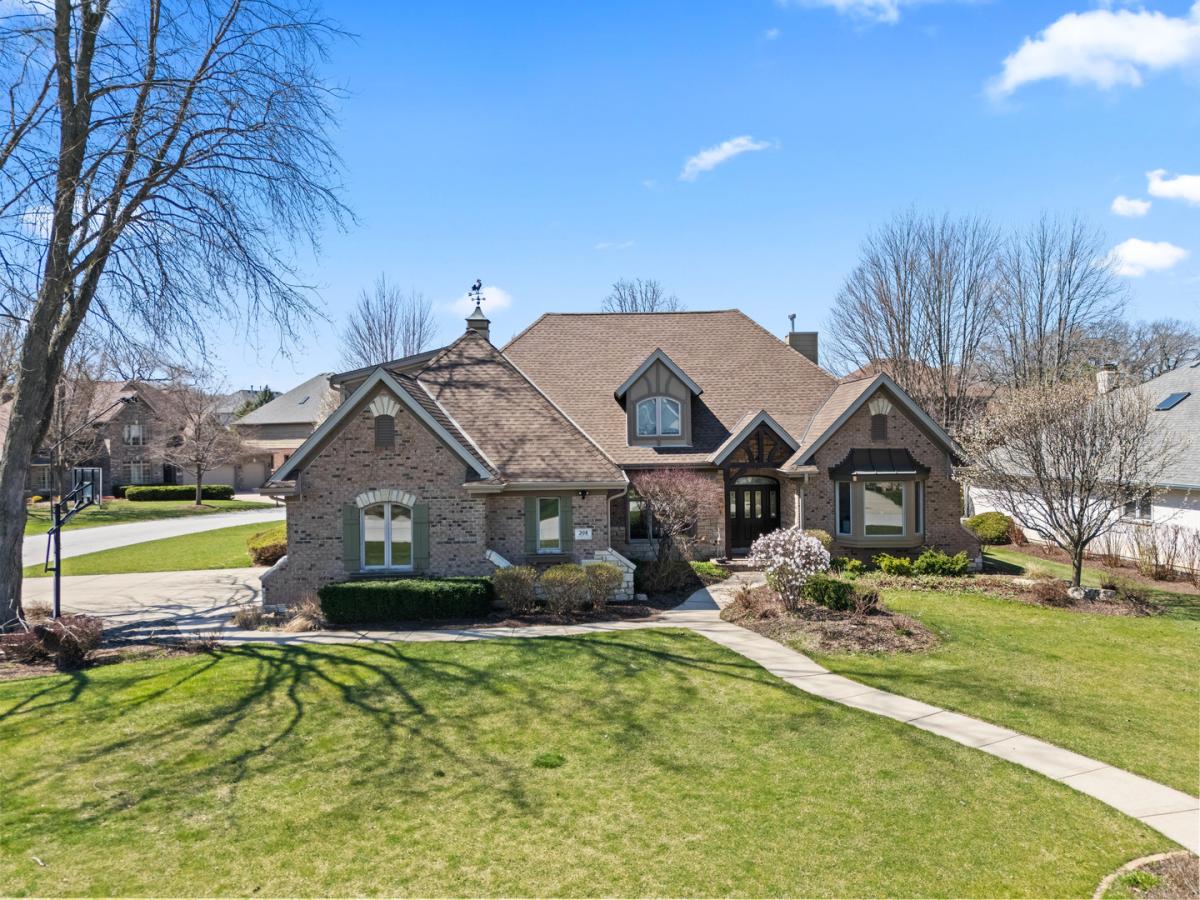
Custom-built home with a southern exposure in the highly sought-after Westgate Valley Estates subdivision situated on a large corner lot. Includes a desirable first-floor master suite, 1-st- floor executive office, a finished basement, and a fantastic location! Recently refinished hardwood flooring throughout most of the main level. Soaring vaulted ceiling in the living room, which also features a gas electric-start fireplace. The First Floor Master suite has a full attached bath with a tub, shower, double-sink vanity, and a large walk-in closet. The mudroom/laundry room has 4 built-in lockers for individualized family storage. The kitchen includes high-end, Sub-Zero appliances, granite countertops, two sinks, a warming drawer, and a Gaggenau steamer. The second floor offers 3 bedrooms and a full bathroom. Large finished basement with a full-service bar with beautiful granite countertops. The basement also includes 2 additional rooms + a bonus room that can be used as a second office. Wireless speaker system, a gas fireplace, hidden ceiling lighting, and a full bathroom. The bathroom has a walk-in shower and heated floors. The exterior is an entertainer’s dream, featuring a paver patio with a speaker system, a pergola with mature vines, a seating wall, and a fire pit. The landscaping is mature and includes a sprinkler system and outdoor landscape lighting. The roof was replaced in 2018, and new gutters/gutter guards were installed in 2019. Schedule your showing today!
Property Details
Price:
$755,000
MLS #:
MRD12768768
Status:
Active
Beds:
4
Baths:
4
Type:
Single Family
Subdivision:
Westgate Valley Estates
Neighborhood:
palosheights
Listed Date:
Sep 24, 2026
Finished Sq Ft:
3,247
Year Built:
2000
See this Listing
Schools
School District:
218
Elementary School:
Chippewa Elementary School
Middle School:
Independence Junior High School
High School:
A B Shepard High School (Campus
Interior
Bathrooms
3 Full Bathrooms, 1 Half Bathroom
Below Grade Finished Area
2247
Cooling
Central Air
Fireplaces Total
2
Heating
Natural Gas
Interior Features
Vaulted Ceiling(s), 1st Floor Bedroom, 1st Floor Full Bath, Walk-In Closet(s)
Laundry Features
Main Level
Exterior
Construction Materials
Brick, Stone
Garage Spaces
3
Lot Features
Corner Lot
Parking Features
Yes, Garage Owned, Attached, Garage
Parking Spots
3
Parking Total
3
Window Features
Skylight(s)
Financial
HOA Fee
$660
HOA Fee Frequency
Annually
HOA Includes
Other
Tax Year
2024
Taxes
$16,572
Map
Community
- Address208 Sawgrass Drive Palos Heights IL
- SubdivisionWestgate Valley Estates
- CityPalos Heights
- CountyCook
- Zip Code60463
Market Summary
Current real estate data for Single Family in Palos Heights as of Oct 06, 2026
32
Single Family Listed
41
Avg DOM
218
Avg $ / SqFt
$514,649
Avg List Price
Property Summary
- Located in the Westgate Valley Estates subdivision, 208 Sawgrass Drive Palos Heights IL is a Single Family for sale in Palos Heights, IL, 60463. It is listed for $755,000 and features 4 beds, 4 baths, and has approximately 3,247 square feet of living space, and was originally constructed in 2000. The current price per square foot is $233. The average price per square foot for Single Family listings in Palos Heights is $218. The average listing price for Single Family in Palos Heights is $514,649.
Similar Listings Nearby


Copyright 2026. All rights reserved.
208 Sawgrass Drive
Palos Heights, IL