
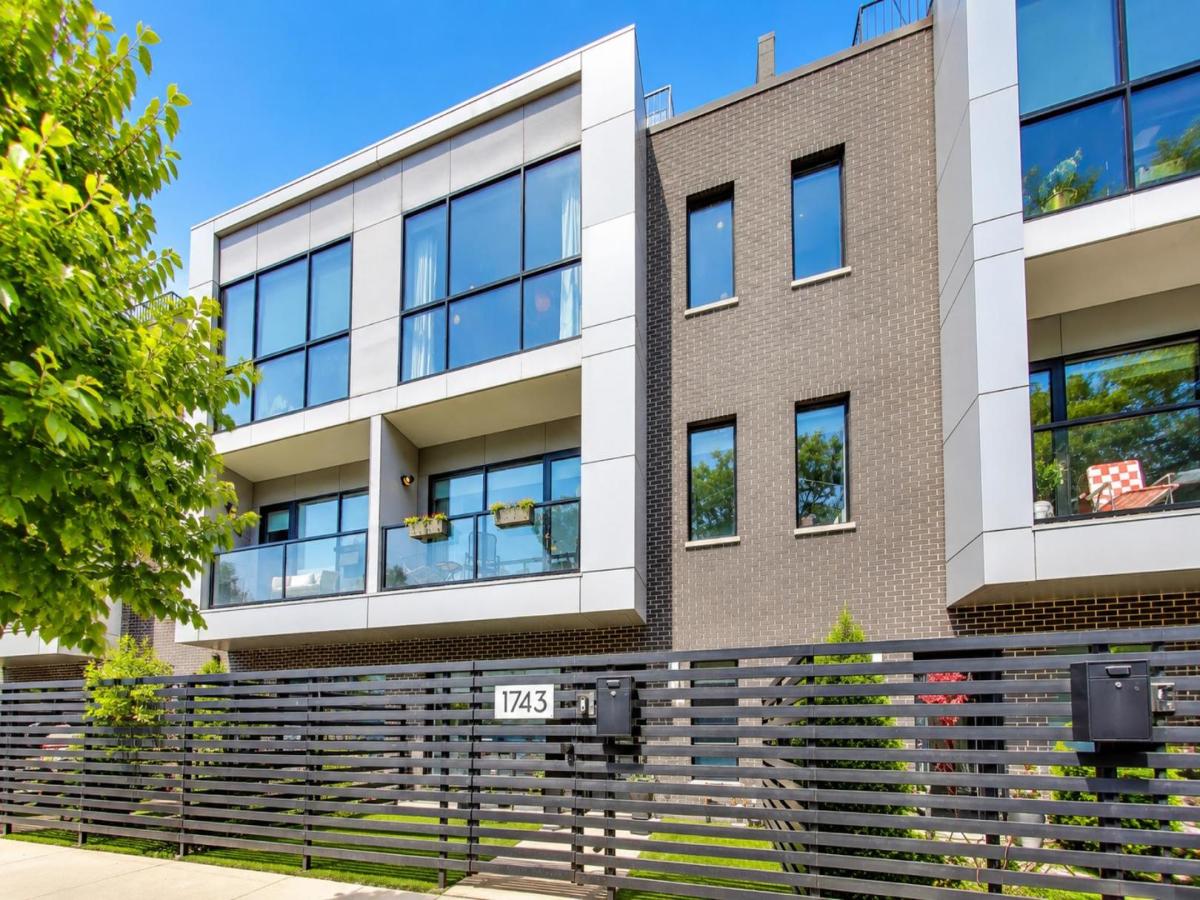
Welcome to this exceptional, like-new townhouse in Bucktown’s sought-after “The Row” development-where modern luxury, thoughtful upgrades, and an unbeatable location come together. Built in 2016, this spacious 3-bedroom PLUS den, 3.5-bath residence offers a highly desirable floor plan with all three bedrooms and two full baths together on the third floor, creating the functionality and feel of single-family living at a more approachable price point. Enter through the 20′ x 15′ private gated front yard, complete with turf and landscaping, into a welcoming foyer and versatile first-floor den with built in Murphy Bed (that can easily be converted into a 4th bedroom) with a full bath-ideal for guests, a home office, gym, or playroom. Abundant closets provide additional storage, while gleaming real hardwood floors, custom window treatments, and Indow Window Noise Reducing Inserts throughout add to the home’s thoughtful upgrades and enhanced comfort. The sun-filled second level offers an impressive open-concept living, dining, and kitchen space extending from front to back. Dramatic floor-to-ceiling windows fill the home with natural light and open to a private balcony. At the heart of the space, the gourmet kitchen features imported soft-close cabinetry, quartz countertops, a 10-foot island, 36″ Wolf range, Sub-Zero refrigerator, commercial-grade hood vented to the exterior, and Grohe plumbing fixtures. Laundry and a stylish powder room completes the level. Upstairs, the serene primary suite features more floor-to-ceiling windows, two organized closets, and a spa-inspired bath with double vanity, quartz countertops, and a glass walk-in shower. Two additional bedrooms feature custom closets and share a generously sized full bath-all conveniently located on the same floor. Crowning the home is a spectacular rooftop deck with sweeping unobstructed city views for effortless outdoor entertaining. Together with the second-floor balcony and gated front yard, the home offers three distinct private outdoor spaces. Custom window treatments and thoughtful upgrades throughout further elevate the home. The oversized attached two-car garage features high ceilings, additional storage potential, and access from a private driveway-a true luxury in the city. Low assessments and a healthy association provide even more value. Ideally situated with easy access to the 606 Trail, plentiful transit options, shopping, dining, nightlife, and sought-after schooling options including Pulaski Elementary, this is a rare opportunity to own one of Bucktown’s most desirable townhomes-combining the space and functionality of a single-family home with the convenience of low-maintenance city living.
Property Details
Price:
$900,000
MLS #:
MRD12770999
Status:
Active Under Contract
Beds:
3
Baths:
4
Type:
Single Family
Neighborhood:
chiwesttown
Listed Date:
Sep 30, 2026
Year Built:
2016
See this Listing
Schools
School District:
299
Elementary School:
Pulaski International
Middle School:
Pulaski International
High School:
Clemente Community Academy Senio
Interior
Appliances
Range, Microwave, Dishwasher, Refrigerator, High End Refrigerator, Washer, Dryer, Stainless Steel Appliance(s), Range Hood
Bathrooms
3 Full Bathrooms, 1 Half Bathroom
Cooling
Central Air
Flooring
Hardwood
Heating
Natural Gas, Forced Air
Laundry Features
Upper Level, In Unit
Exterior
Construction Materials
Brick
Exterior Features
Balcony, Roof Deck
Fencing
Fenced
Garage Spaces
2
Parking Features
Garage Door Opener, Yes, Garage Owned, Attached, Garage
Parking Spots
2
Parking Total
2
Patio And Porch Features
Deck
Financial
HOA Fee
$194
HOA Fee Frequency
Monthly
HOA Includes
Insurance, Scavenger, Snow Removal, Internet
Tax Year
2025
Taxes
$17,023
Map
Community
- Address1743 N Winnebago Avenue Chicago IL
- CityChicago
- CountyCook
- Zip Code60647
Market Summary
Current real estate data for Single Family in Chicago as of Oct 08, 2026
2,721
Single Family Listed
66
Avg DOM
239
Avg $ / SqFt
$566,610
Avg List Price
Property Summary
- 1743 N Winnebago Avenue Chicago IL is a Single Family for sale in Chicago, IL, 60647. It is listed for $900,000 and features 3 beds, 4 baths, and has approximately 0 square feet of living space, and was originally constructed in 2016. The average price per square foot for Single Family listings in Chicago is $239. The average listing price for Single Family in Chicago is $566,610.
Similar Listings Nearby


Copyright 2026. All rights reserved.
1743 N Winnebago Avenue
Chicago, IL