
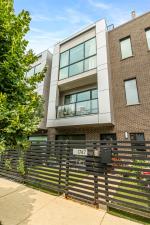
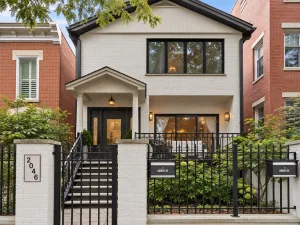
An amazing opportunity to own a completely move-in-ready modern townhome in Bucktown at an exceptional value. Welcome to The Row in Bucktown, a 2016-built, 3-bedroom, 3.5-bath townhome pairing an attached two-car garage with a private roof deck with city views, just steps from the 606. Inside, true hardwood floors run through every level, and the sun-filled main living level flows front to back with living, dining, and kitchen spaces wrapped in floor-to-ceiling windows, plus a balcony off the living room. The chef’s kitchen anchors it all with a Wolf range, Sub-Zero refrigerator, and an oversized island with seating. Upstairs, the serene primary suite offers a walk-in closet and a spa-inspired bath with a double vanity, heated floors, and a glass walk-in steam shower, while a second bedroom and full bath complete the level. The first level adds a third bedroom with its own full bath, ideal as a guest suite, home office, or gym. Custom window treatments and closet systems carry throughout. The roof deck crowns the home and is perfect for hosting on a summer evening. An attached two-car garage with high ceilings and a gated front yard round out the home. The townhome association keeps ownership simple with a low monthly assessment. From the front door, you’re steps to the Bloomingdale Trail (The 606), a short walk to the Damen Avenue dining and shopping corridor, and minutes to the Western Blue Line, the Clybourn Metra, and the I-90/94 onramp. The home sits in the Pulaski International School of Chicago attendance area, offering the perfect blend of townhome space, garage convenience, and trail-side Bucktown living.
Property Details
Price:
$899,900
MLS #:
MRD12761442
Status:
Active Under Contract
Beds:
3
Baths:
4
Type:
Single Family
Neighborhood:
chiwesttown
Listed Date:
Sep 16, 2026
Year Built:
2016
See this Listing
Schools
School District:
299
Interior
Appliances
Range, Microwave, Dishwasher, Refrigerator, High End Refrigerator, Washer, Dryer, Disposal, Stainless Steel Appliance(s), Range Hood
Bathrooms
3 Full Bathrooms, 1 Half Bathroom
Cooling
Central Air
Flooring
Hardwood
Heating
Natural Gas
Interior Features
Walk-In Closet(s), Open Floorplan
Laundry Features
Upper Level, In Unit
Exterior
Construction Materials
Brick
Exterior Features
Balcony, Roof Deck
Garage Spaces
2
Parking Features
Asphalt, Yes, Garage Owned, Attached, Garage
Parking Spots
2
Parking Total
2
Patio And Porch Features
Deck
Roof
Rubber
Financial
HOA Fee
$194
HOA Fee Frequency
Monthly
HOA Includes
Insurance, Exterior Maintenance, Scavenger, Snow Removal
Tax Year
2024
Taxes
$16,874
Map
Community
- Address1747 N Winnebago Avenue Chicago IL
- CityChicago
- CountyCook
- Zip Code60647
Market Summary
Current real estate data for Single Family in Chicago as of Oct 07, 2026
2,701
Single Family Listed
68
Avg DOM
239
Avg $ / SqFt
$563,441
Avg List Price
Property Summary
- 1747 N Winnebago Avenue Chicago IL is a Single Family for sale in Chicago, IL, 60647. It is listed for $899,900 and features 3 beds, 4 baths, and has approximately 0 square feet of living space, and was originally constructed in 2016. The average price per square foot for Single Family listings in Chicago is $239. The average listing price for Single Family in Chicago is $563,441.
Similar Listings Nearby



Copyright 2026. All rights reserved.
1747 N Winnebago Avenue
Chicago, IL