
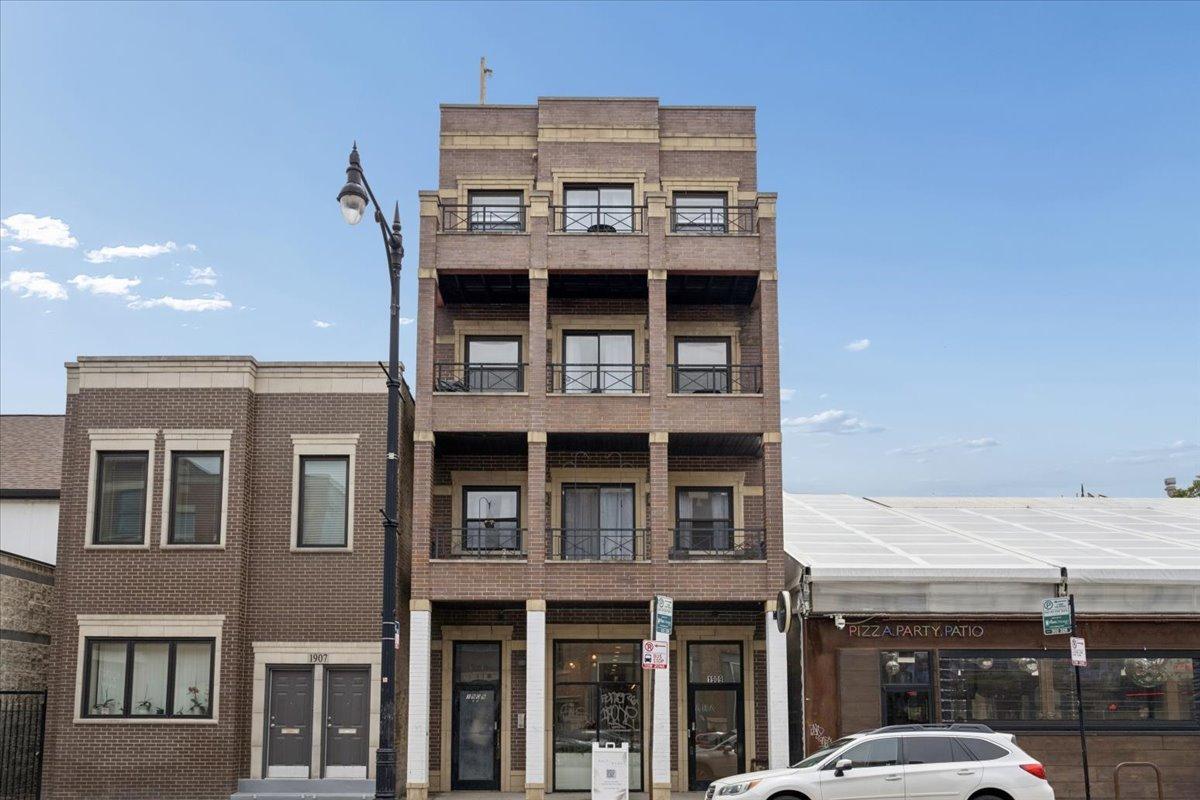
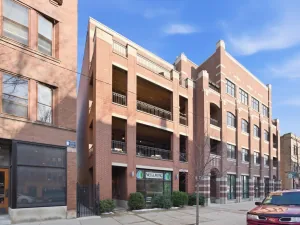
Top tier location! 1,650 sqft jumbo wide 2 bedroom! Most 2-bedrooms in this neighborhood give you 1,400 square feet, arranged front to back. This one is different. At 1,650 square feet, the 21′ wide living room and dining room sit side by side, and the difference is immediate the moment you walk in. There’s room to breathe, room for a proper dinner party, room to have two conversations happening at once. The open living space anchors around a gas fireplace and hardwood floors throughout. room for more than a sectional. The kitchen is the heart of the home with beverage fridge and open with large peninsula for drinks and charcuterie. Two 21-ft private outdoor spaces: a covered rear deck for morning coffee and a front balcony that runs the full length of the condo, with front-row views of one of the most walkable stretches in Chicago. Both bedrooms are unusually generous. The primary suite is exceptional for this price point, a true retreat with a jumbo deep walk-in closet. Primary spa bath featuring double vanity, soaking tub, and separate glass shower. The second bedroom comfortably fits a king, plus a desk or peloton. New washer/dryer, central HVAC, 1 exterior parking included. Steps from the Blue Line, Paradise Park, hot new Deliz Italian Steakhouse, Stan’s Donuts, Big Star, and Dove’s Luncheonette. Walk to the Wicker Park farmers market and dog park, the Robey hotel and cafe, the new Barnes and Noble, and the 606 Trail. The full energy of one of Chicago’s most walkable neighborhoods, right outside your door. Can be sold furnished.
Property Details
Price:
$599,000
MLS #:
MRD12657313
Status:
Active
Beds:
2
Baths:
2
Type:
Condo
Neighborhood:
chiwesttown
Listed Date:
May 29, 2026
Finished Sq Ft:
1,650
Year Built:
2005
See this Listing
Schools
School District:
299
Interior
Appliances
Range, Microwave, Dishwasher, Refrigerator, Bar Fridge, Washer, Dryer, Disposal
Bathrooms
2 Full Bathrooms
Cooling
Central Air
Fireplaces Total
1
Flooring
Hardwood
Heating
Natural Gas, Forced Air
Interior Features
Walk-In Closet(s), Open Floorplan, Granite Counters
Laundry Features
Washer Hookup, Laundry Closet
Exterior
Association Amenities
Security Door Lock(s)
Construction Materials
Brick, Block
Exterior Features
Balcony
Parking Features
Assigned, Yes, Owned
Parking Spots
1
Parking Total
1
Patio And Porch Features
Deck, Patio, Porch
Window Features
Screens
Financial
HOA Fee
$250
HOA Fee Frequency
Monthly
HOA Includes
Water, Insurance, Exterior Maintenance, Scavenger, Snow Removal
Tax Year
2024
Taxes
$9,387
Map
Community
- Address1909 W NORTH Avenue #2 Chicago IL
- CityChicago
- CountyCook
- Zip Code60622
Market Summary
Property Summary
- 1909 W NORTH Avenue #2 Chicago IL is a Condo for sale in Chicago, IL, 60622. It is listed for $599,000 and features 2 beds, 2 baths, and has approximately 1,650 square feet of living space, and was originally constructed in 2005. The current price per square foot is $363. The average price per square foot for Condo listings in Chicago is $375. The average listing price for Condo in Chicago is $638,415.
Similar Listings Nearby



Copyright 2026. All rights reserved.
1909 W NORTH Avenue #2
Chicago, IL