
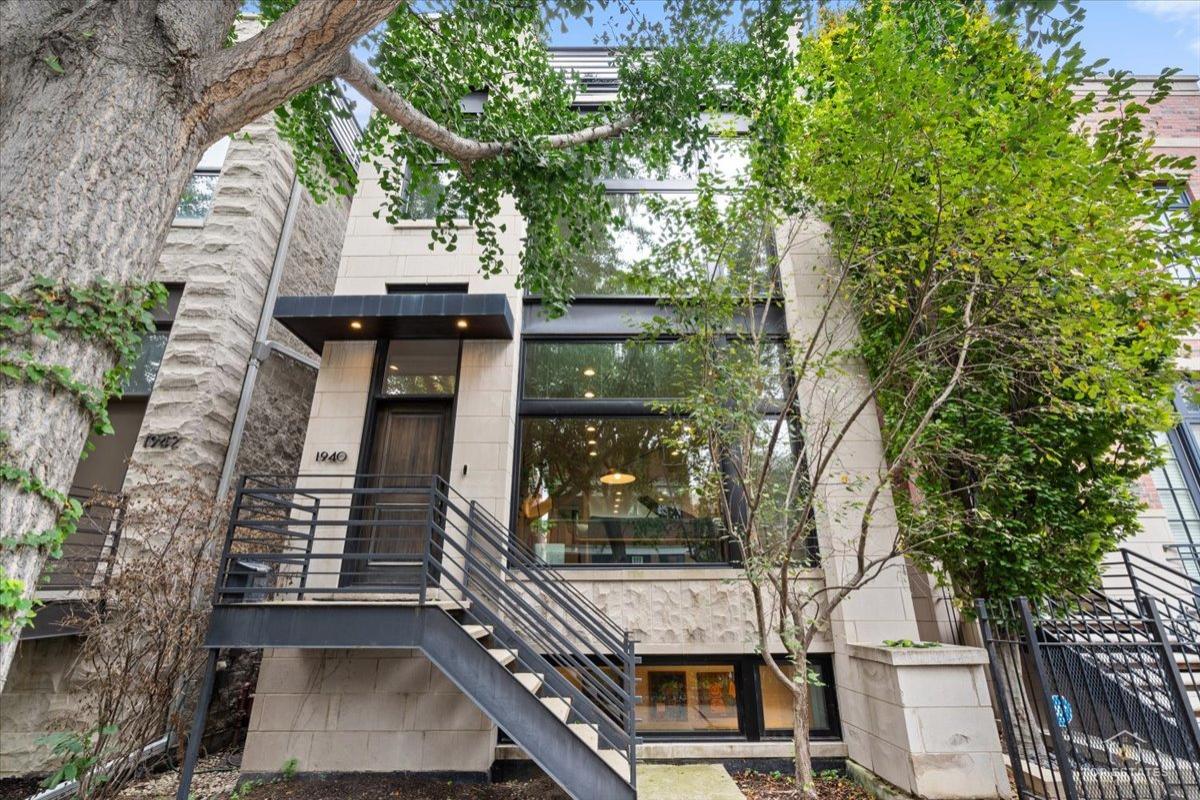
Phenomenal location in the heart of Bucktown! This light-filled, south-facing single family home was extensively and thoughtfully remodeled in 2017 and has since been meticulously updated, making it truly move-in ready. Recent improvements include a new roof, furnace and water heater (2025), new hardwood floors on the main level with hardwood refinished throughout, new skylights, tuckpointing and weatherproof sealing, a redone lower level bath and half bath, a new mini-split AC in the office, plus new kitchen appliances and custom window treatments (2024). The main level features a great open floor plan with a contemporary kitchen and desk area, and there is no wasted space. The dramatic master suite offers floor-to-ceiling windows, a walk-in closet and a luxurious bath with built-ins, skylight, separate oversized shower and soaking tub. Two additional bedrooms on this level, along with new decking on the upstairs terrace. The top floor office/den leads to a private urban oasis with custom lighting, landscaping and views of downtown, perfect for entertaining! Large lower level family room, laundry room and guest suite. Incredible storage throughout, plus a two-car attached garage with plenty of extra room. Walk to the best of Bucktown!
Property Details
Price:
$1,949,500
MLS #:
MRD12768858
Status:
Active
Beds:
4
Baths:
4
Type:
Single Family
Neighborhood:
chiwesttown
Listed Date:
Sep 30, 2026
Finished Sq Ft:
3,800
Year Built:
1999
See this Listing
Schools
School District:
299
Elementary School:
Burr Elementary School
Middle School:
Drummond Montessori Magnet
High School:
Wells Community Academy Senior H
Interior
Appliances
Range, Microwave, Dishwasher, Refrigerator, High End Refrigerator, Freezer, Washer, Dryer, Disposal
Bathrooms
3 Full Bathrooms, 1 Half Bathroom
Cooling
Central Air
Fireplaces Total
2
Flooring
Hardwood
Heating
Natural Gas, Forced Air
Exterior
Construction Materials
Limestone
Exterior Features
Roof Deck
Garage Spaces
2
Parking Features
Yes, Garage Owned, Attached, Garage
Parking Spots
2
Parking Total
2
Patio And Porch Features
Deck
Window Features
Screens
Financial
HOA Fee Frequency
Not Applicable
HOA Includes
None
Tax Year
2025
Taxes
$23,838
Map
Community
- Address1940 W Wabansia Avenue Chicago IL
- CityChicago
- CountyCook
- Zip Code60622
Market Summary
Current real estate data for Single Family in Chicago as of Oct 06, 2026
2,725
Single Family Listed
69
Avg DOM
239
Avg $ / SqFt
$563,911
Avg List Price
Property Summary
- 1940 W Wabansia Avenue Chicago IL is a Single Family for sale in Chicago, IL, 60622. It is listed for $1,949,500 and features 4 beds, 4 baths, and has approximately 3,800 square feet of living space, and was originally constructed in 1999. The current price per square foot is $513. The average price per square foot for Single Family listings in Chicago is $239. The average listing price for Single Family in Chicago is $563,911.
Similar Listings Nearby


Copyright 2026. All rights reserved.
1940 W Wabansia Avenue
Chicago, IL