
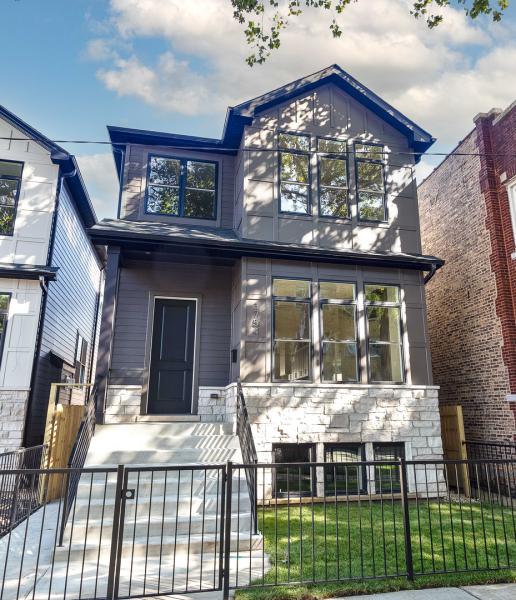
Sun filled 5 bedroom, 3.1 bath new construction single-family home on a wide lot in Albany Park. Contemporary facade with stone and Hardie Board siding. Combined living/dining room features gas fireplace, and large windows offering ample natural light. Entertainer’s kitchen equipped with stainless Bosch appliances, large island with bar seating, soft close cabinetry, stunning quartz counters, butler pantry, and pantry closet. Adjoining family room features custom built-ins and a wall of windows overlooking the backyard. Rear mudroom with built-in storage and bench. Spacious primary bedroom highlighted by vaulted ceilings includes ample closet space with custom organizers, and beautiful ensuite bath with freestanding soaking tub, frameless glass shower, dual sinks, and heated flooring. Three additional bedrooms, full bath with dual sinks and tub, and laundry with washer/dryer, cabinetry and sink complete the upper-level. Finished lower-level includes recreation room with wet bar, guest bedroom, full bath, mechanicals, and second laundry hookup. Statement lighting, designer fixtures and finishes, custom built-ins, sky lights, 8′ doors, built-out closets, and heated flooring. Enclosed yard with rear patio and detached two-car garage. Prime location with easy access to restaurants, shopping, entertainment, parks, public transportation, other great neighborhoods, and much more! Plans, specs/finishes, and renderings are subject to change at Seller’s discretion. Buyer/buyer’s broker to verify all details prior to purchase. Buyer’s broker must attend all showings and appointments.
Property Details
Price:
$1,299,000
MLS #:
MRD12753249
Status:
Active
Beds:
4
Baths:
4
Type:
Single Family
Neighborhood:
chialbanypark
Listed Date:
Sep 14, 2026
Finished Sq Ft:
3,800
Year Built:
2026
See this Listing
Schools
School District:
299
Interior
Appliances
Range, Microwave, Dishwasher, Refrigerator, Washer, Dryer, Wine Refrigerator
Bathrooms
3 Full Bathrooms, 1 Half Bathroom
Cooling
Central Air
Fireplaces Total
1
Flooring
Hardwood
Heating
Natural Gas, Forced Air, Sep Heating Systems – 2+, Radiant Floor
Interior Features
Vaulted Ceiling(s), Wet Bar, Built-in Features, Walk-In Closet(s), High Ceilings
Laundry Features
Upper Level, In Unit, Multiple Locations
Exterior
Community Features
Park, Curbs, Sidewalks, Street Lights, Street Paved
Construction Materials
Stone, Fiber Cement
Garage Spaces
2
New Construction YN
1
Parking Features
Garage Door Opener, EV Ready, Yes, Garage Owned, Detached, Garage
Parking Spots
2
Parking Total
2
Patio And Porch Features
Patio
Roof
Asphalt
Window Features
Skylight(s)
Financial
HOA Fee Frequency
Not Applicable
HOA Includes
None
Tax Year
2024
Map
Community
- Address3754 W Sunnyside Avenue Chicago IL
- CityChicago
- CountyCook
- Zip Code60625
Market Summary
Current real estate data for Single Family in Chicago as of Oct 05, 2026
2,715
Single Family Listed
68
Avg DOM
240
Avg $ / SqFt
$565,166
Avg List Price
Property Summary
- 3754 W Sunnyside Avenue Chicago IL is a Single Family for sale in Chicago, IL, 60625. It is listed for $1,299,000 and features 4 beds, 4 baths, and has approximately 3,800 square feet of living space, and was originally constructed in 2026. The current price per square foot is $342. The average price per square foot for Single Family listings in Chicago is $240. The average listing price for Single Family in Chicago is $565,166.
Similar Listings Nearby



Copyright 2026. All rights reserved.
3754 W Sunnyside Avenue
Chicago, IL