
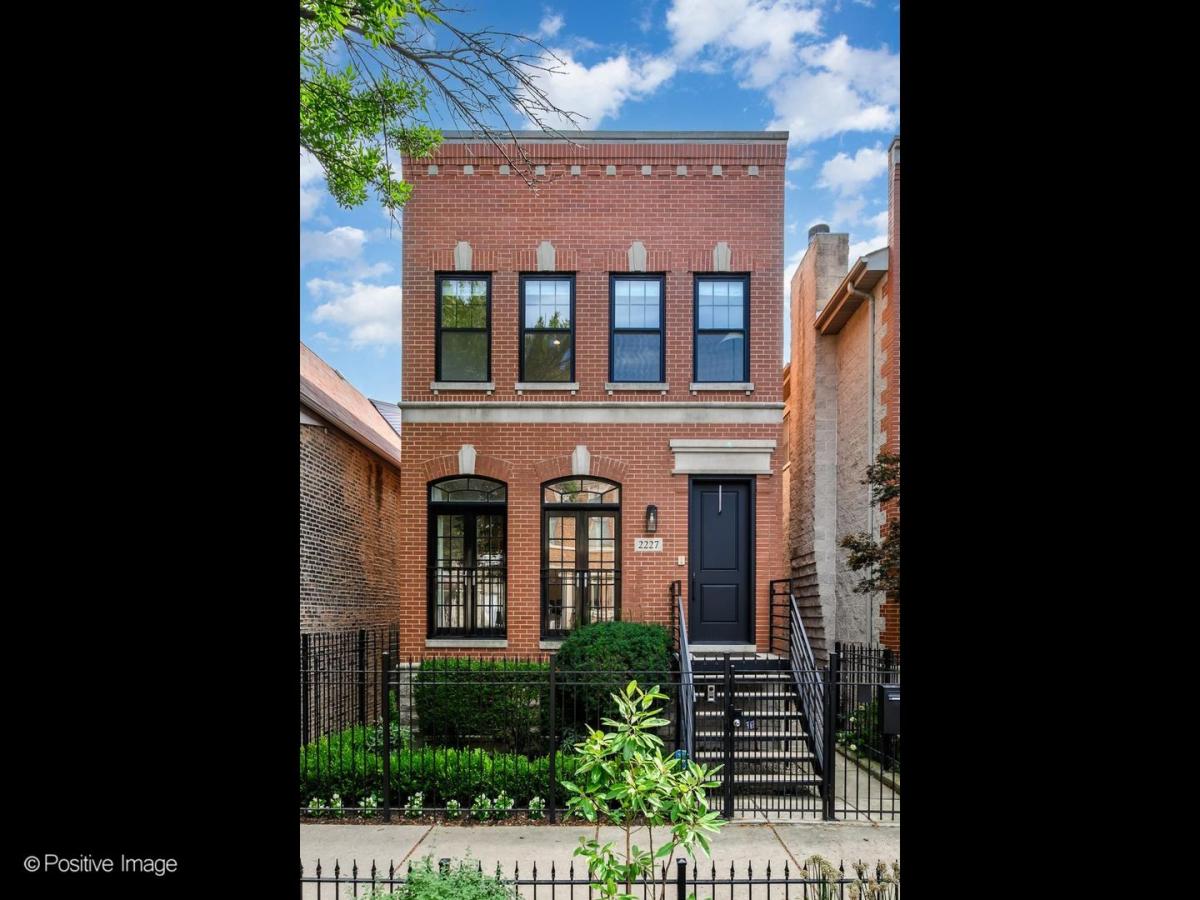
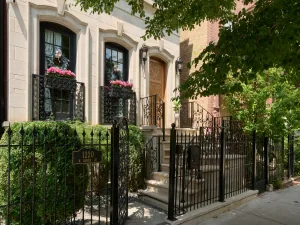
Beautifully renovated all-brick single-family home in Bucktown, combining a classic exterior with thoughtfully redesigned, sophisticated interiors. The main level features beautifully finished living and dining spaces with custom millwork, a limestone fireplace and refinished hardwood floors. The magazine-worthy kitchen features inset cabinetry, marble countertops, an AGA Elise range, Wolf steam oven, Thermador column refrigerator and freezer, custom lighting, a separate pantry and built-in banquette. The adjoining family room features custom sawn oak built-ins with integrated coat storage and opens through new sliding glass doors to the rear deck. A newly renovated powder room with marble sink completes the main level. Upstairs, the spacious primary suite features a private balcony and a completely renovated bath with steam shower and cast iron soaking tub. Two additional bedrooms, a renovated hall bath and newly added second-floor laundry complete this level. The finished lower level offers excellent ceiling height and natural light with a large recreation room, wet bar, fireplace, fourth bedroom, full bath and a second laundry room. Multiple outdoor spaces include the rear deck, expansive garage roof deck, primary suite balcony and rooftop access. Two-car garage. Ideally located on a tree-lined Bucktown block close to Holstein Park, neighborhood restaurants, shopping and more.
Property Details
Price:
$1,850,000
MLS #:
MRD12762526
Status:
Active
Beds:
3
Baths:
4
Type:
Single Family
Neighborhood:
chilogansquare
Listed Date:
Sep 17, 2026
Finished Sq Ft:
3,100
Year Built:
2004
See this Listing
Schools
School District:
299
Elementary School:
Pulaski International
Interior
Appliances
Range, Microwave, Dishwasher, Refrigerator, Washer, Dryer, Wine Refrigerator, Range Hood
Bathrooms
3 Full Bathrooms, 1 Half Bathroom
Cooling
Central Air
Fireplaces Total
2
Flooring
Hardwood
Heating
Natural Gas, Forced Air, Sep Heating Systems – 2+
Laundry Features
In Unit, Multiple Locations, Sink
Exterior
Community Features
Park, Curbs, Sidewalks, Street Lights, Street Paved
Construction Materials
Brick
Exterior Features
Balcony
Garage Spaces
2
Parking Features
Yes, Garage Owned, Detached, Garage
Parking Spots
2
Parking Total
2
Patio And Porch Features
Deck
Financial
HOA Fee Frequency
Not Applicable
HOA Includes
None
Tax Year
2025
Taxes
$21,064
Map
Community
- Address2227 W Medill Avenue Chicago IL
- CityChicago
- CountyCook
- Zip Code60647
Market Summary
Current real estate data for Single Family in Chicago as of Oct 07, 2026
2,699
Single Family Listed
67
Avg DOM
239
Avg $ / SqFt
$566,769
Avg List Price
Property Summary
- 2227 W Medill Avenue Chicago IL is a Single Family for sale in Chicago, IL, 60647. It is listed for $1,850,000 and features 3 beds, 4 baths, and has approximately 3,100 square feet of living space, and was originally constructed in 2004. The current price per square foot is $597. The average price per square foot for Single Family listings in Chicago is $239. The average listing price for Single Family in Chicago is $566,769.
Similar Listings Nearby



Copyright 2026. All rights reserved.
2227 W Medill Avenue
Chicago, IL