
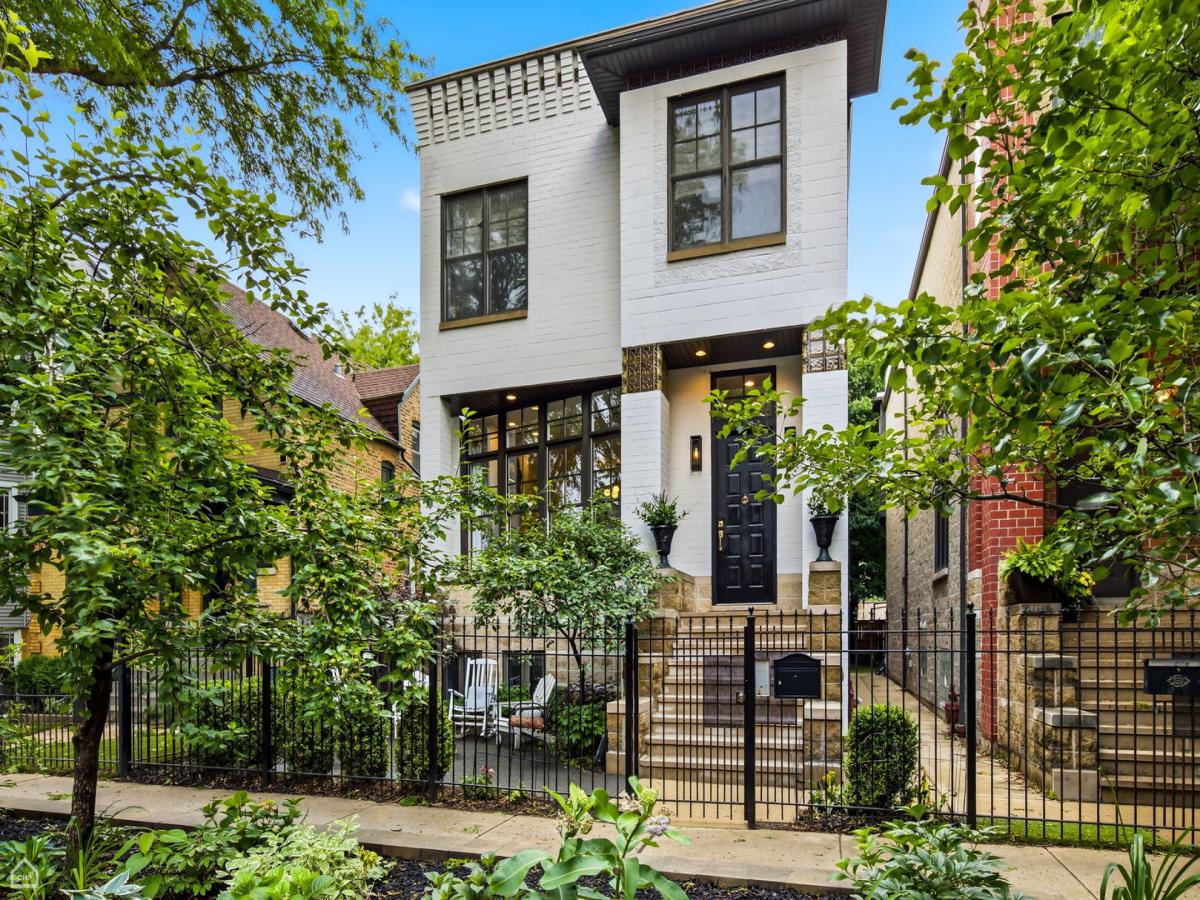
A+ location in the heart of Lakeview’s coveted Southport Corridor! Situated within sought-after Hamilton Elementary school, this home is on an oversized 30-foot wide lot, creating an open, spacious layout. Paired with exceptional natural light from its floor to ceiling windows, soaring 12-foot ceilings and beautiful open-concept kitchen, living and dining, this home is ideal for entertaining and family gatherings. The gorgeous new kitchen was fully renovated in August 2025 and features custom cabinetry, a quartz island and countertops, marble herringbone backsplash, new KitchenAid appliances, and newly refinished hardwood floors throughout the entire main level. The home offers 6 bedrooms plus an office/den, 4.5 bathrooms, and flexible living spaces throughout. The second level includes 4 bedrooms, 3 full bathrooms (including 2 en-suites), and a conveniently located laundry room. The expansive lower level features a large recreation room, 2 additional bedrooms, a bonus room perfect for that 7th bedroom, office, or second laundry room (gas rough-in already in place), plus another spacious full bathroom. Enjoy exceptional indoor-outdoor living with a private patio, fire pit area, and garage party door. Additional parking spaces behind the garage offer potential income opportunities during events at nearby Wrigley Field. Just steps from Southport Corridor shopping, dining, and the Brown Line, and a short walk to Wrigley Field, this home combines generous living space, modern updates, and an unbeatable location. A rare opportunity in one of Chicago’s most desirable neighborhoods.
Property Details
Price:
$1,795,000
MLS #:
MRD12777941
Status:
Active
Beds:
6
Baths:
5
Type:
Single Family
Subdivision:
Southport Corridor
Neighborhood:
chilakeview
Listed Date:
Oct 6, 2026
Finished Sq Ft:
4,000
Year Built:
2001
See this Listing
Schools
School District:
299
Elementary School:
Hamilton Elementary School
Interior
Appliances
Range, Microwave, Dishwasher, Refrigerator
Bathrooms
4 Full Bathrooms, 1 Half Bathroom
Cooling
Central Air, Zoned, Gas, Dual
Fireplaces Total
1
Flooring
Hardwood
Heating
Natural Gas, Forced Air
Interior Features
Cathedral Ceiling(s), Hot Tub, Walk-In Closet(s), Pantry, Quartz Counters
Laundry Features
Upper Level, Gas Dryer Hookup, In Unit
Exterior
Architectural Style
Modern
Community Features
Park, Curbs, Sidewalks, Street Lights, Street Paved
Construction Materials
Brick, Block
Garage Spaces
2
Lot Features
Legal Non-Conforming
Parking Features
Gravel, Garage Door Opener, Yes, Garage Owned, Detached, Garage
Parking Spots
2
Parking Total
2
Patio And Porch Features
Patio
Roof
Asphalt
Window Features
Skylight(s)
Financial
HOA Fee Frequency
Not Applicable
HOA Includes
None
Tax Year
2024
Taxes
$26,662
Map
Community
- Address1310 W Roscoe Street Chicago IL
- SubdivisionSouthport Corridor
- CityChicago
- CountyCook
- Zip Code60657
Market Summary
Current real estate data for Single Family in Chicago as of Oct 10, 2026
2,723
Single Family Listed
66
Avg DOM
238
Avg $ / SqFt
$559,578
Avg List Price
Property Summary
- Located in the Southport Corridor subdivision, 1310 W Roscoe Street Chicago IL is a Single Family for sale in Chicago, IL, 60657. It is listed for $1,795,000 and features 6 beds, 5 baths, and has approximately 4,000 square feet of living space, and was originally constructed in 2001. The current price per square foot is $449. The average price per square foot for Single Family listings in Chicago is $238. The average listing price for Single Family in Chicago is $559,578.
Similar Listings Nearby



Copyright 2026. All rights reserved.
1310 W Roscoe Street
Chicago, IL