
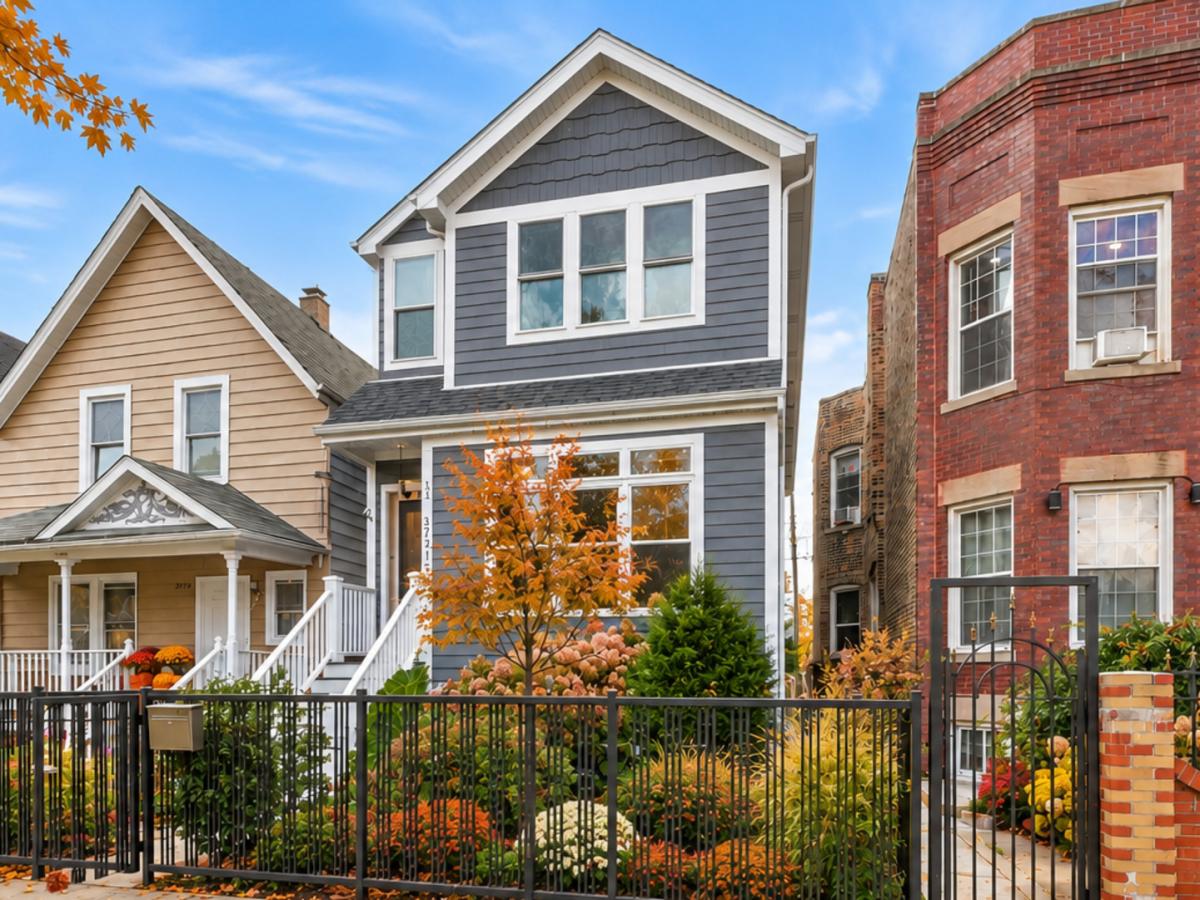
Modern Design. Smart Technology. Exceptional Outdoor Living. Built in 2019, this sophisticated 4-bedroom, 3.5-bath contemporary home offers approximately 3,320 square feet of thoughtfully designed living space with exceptional room for everyday living and entertaining. The open-concept main level features hardwood floors, skylights and expansive windows, along with a gourmet kitchen showcasing high-end stainless-steel appliances, custom cabinetry and an oversized quartz waterfall island. The kitchen opens to a welcoming family room with built-ins and a gas fireplace, while formal living and dining spaces provide additional entertaining options. A media/recreation level with wet bar is ideal for movie nights, game days and gatherings. Technology is seamlessly integrated throughout the home, including app-controlled lighting, motorized window treatments, smart locks, whole-home Ethernet, extensive audio wiring, Ring security wiring and outdoor motion lighting. Dual-zone heating and cooling, two laundry areas, radon mitigation and French drainage add comfort and functionality. The spacious primary suite features generous walk-in closets and a spa-inspired bath with heated marble floors, freestanding soaking tub and oversized glass shower. Additional bedrooms offer flexibility for family, guests or a home office. The backyard is an entertainer’s dream, featuring a large brick-paver patio, wood-burning fireplace, mature landscaping and a beautiful pond with cascading waterfall. Outdoor audio wiring and multiple seating areas make this private oasis a true extension of the home. An exceptional Chicago residence, conveniently located near the 606 and neighborhood amenities.
Property Details
Price:
$935,000
MLS #:
MRD12750615
Status:
Active
Beds:
4
Baths:
4
Type:
Single Family
Neighborhood:
chihumboldtpark
Listed Date:
Sep 3, 2026
Finished Sq Ft:
3,320
Year Built:
2019
See this Listing
Schools
School District:
299
Interior
Appliances
Range, Microwave, Dishwasher, High End Refrigerator, Washer, Dryer, Disposal, Stainless Steel Appliance(s), Wine Refrigerator, Gas Cooktop, Gas Oven
Bathrooms
3 Full Bathrooms, 1 Half Bathroom
Cooling
Central Air
Fireplaces Total
2
Flooring
Hardwood
Heating
Natural Gas, Radiant Floor
Interior Features
Wet Bar, Built-in Features, Walk-In Closet(s), Special Millwork, Separate Dining Room, Quartz Counters
Laundry Features
Gas Dryer Hookup, In Unit, Multiple Locations
Exterior
Architectural Style
Contemporary, Traditional
Community Features
Gated, Sidewalks, Street Lights
Construction Materials
Fiber Cement
Exterior Features
Fire Pit
Fencing
Fenced
Garage Spaces
2
Parking Features
Garage Door Opener, Yes, Garage Owned, Detached, Garage
Parking Spots
2
Parking Total
2
Patio And Porch Features
Patio
Roof
Asphalt
Window Features
Skylight(s), Window Treatments
Financial
HOA Fee Frequency
Not Applicable
HOA Includes
None
Tax Year
2025
Taxes
$15,766
Map
Community
- Address3721 W Wabansia Avenue Chicago IL
- CityChicago
- CountyCook
- Zip Code60647
Market Summary
Current real estate data for Single Family in Chicago as of Oct 07, 2026
2,698
Single Family Listed
67
Avg DOM
239
Avg $ / SqFt
$566,821
Avg List Price
Property Summary
- 3721 W Wabansia Avenue Chicago IL is a Single Family for sale in Chicago, IL, 60647. It is listed for $935,000 and features 4 beds, 4 baths, and has approximately 3,320 square feet of living space, and was originally constructed in 2019. The current price per square foot is $282. The average price per square foot for Single Family listings in Chicago is $239. The average listing price for Single Family in Chicago is $566,821.
Similar Listings Nearby


Copyright 2026. All rights reserved.
3721 W Wabansia Avenue
Chicago, IL