
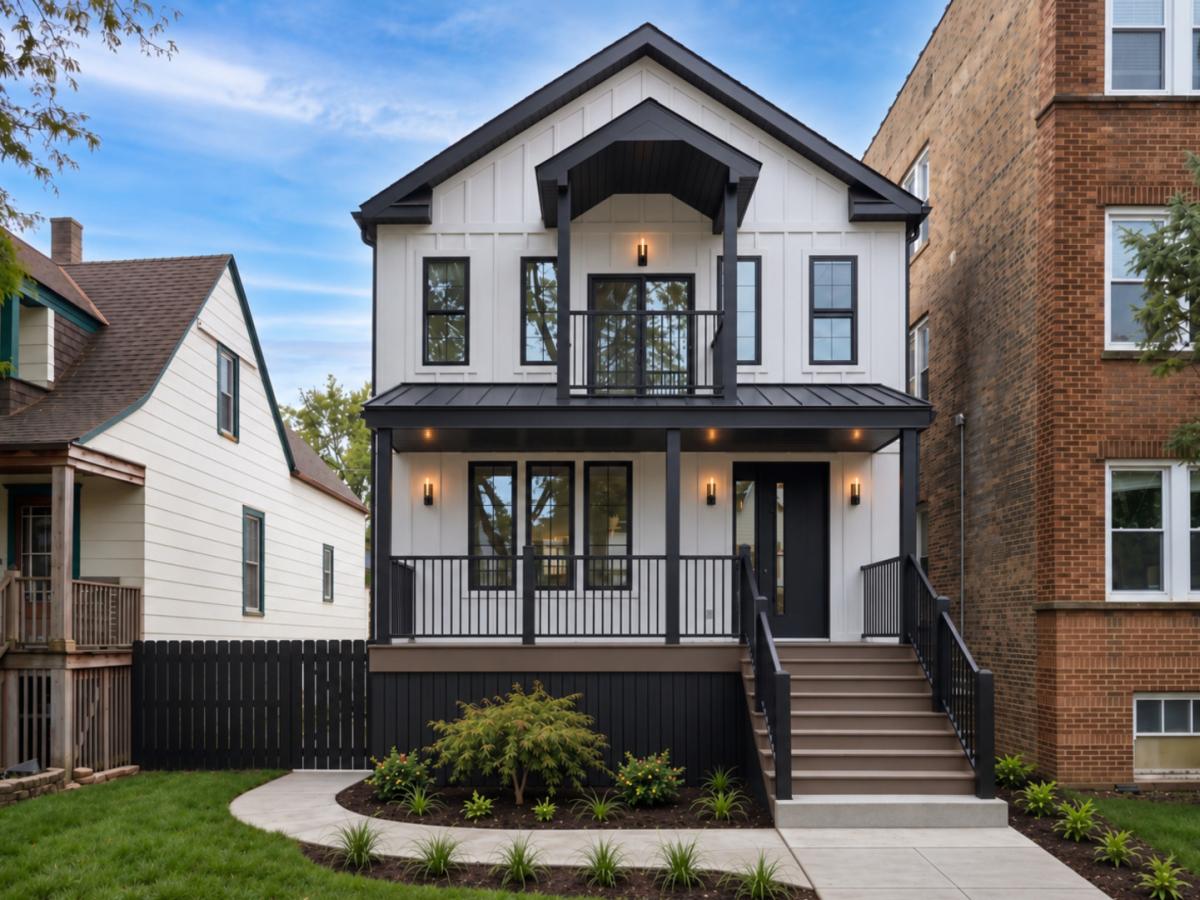
Reimagined from the ground up on an expansive 37.5′ wide lot in Irving Park’s highly sought-after West Walker neighborhood. Expected completion October 2026, with select finishes still available for buyer personalization. This exceptional residence combines elevated designer finishes with an incredibly functional floor plan across three beautifully finished levels. A sophisticated James Hardie exterior introduces the home, while 7″ wide-plank white oak flooring, custom millwork, and curated Restoration Hardware and Visual Comfort lighting create a refined, cohesive aesthetic throughout. The main level is anchored by an American Heritage fireplace with zonal heat and a dramatic white oak grand staircase crowned by a skylight and Arhaus chandelier. At the heart of the home, the designer kitchen features custom walnut cabinetry, a 36″ Wolf range and microwave, panel-ready Sub-Zero refrigerator/freezer, and panel-ready Bosch dishwasher. Dual mudrooms provide exceptional everyday functionality, while a first-floor bedroom offers flexibility for a private office or guests. Upstairs, the luxurious primary suite features a private balcony, dual walk-in closets with custom organization, and a spa-inspired bath appointed with a Restoration Hardware vanity and Carrara marble throughout. Two additional generously sized bedrooms, a beautifully finished full bath, and a laundry room complete the upper level. The newly excavated and rebuilt lower level offers an impressive 8′ ceiling height, exterior access, two additional bedrooms, a wet bar, and recreation space ideal for entertaining, guests, or a home gym. Custom closet systems throughout provide thoughtful storage on every level. Outdoor living is equally impressive with a new deck equipped with a gas connection for a grill or fire feature and a rarely available expansive side yard. A new-construction 2.5-car EV-ready garage and additional parking pad complete the property. Ideally situated steps from The Color Club, Cafe Urbano, Tony’s, neighborhood dining, and everyday conveniences. A rare opportunity to own a completely rebuilt home offering sophisticated design, elevated functionality, and unbeatable value in one of Irving Park’s most desirable residential pockets.
Property Details
Price:
$1,299,900
MLS #:
MRD12766934
Status:
Active
Beds:
4
Baths:
4
Type:
Single Family
Neighborhood:
chiirvingpark
Listed Date:
Sep 29, 2026
Finished Sq Ft:
3,900
Year Built:
1902
See this Listing
Schools
School District:
299
Interior
Appliances
Range, Microwave, Dishwasher, High End Refrigerator, Bar Fridge, Washer, Dryer, Disposal, Wine Refrigerator, Range Hood
Bathrooms
3 Full Bathrooms, 1 Half Bathroom
Cooling
Central Air
Fireplaces Total
1
Flooring
Hardwood
Heating
Natural Gas, Forced Air, Sep Heating Systems – 2+
Interior Features
Wet Bar, 1st Floor Bedroom, Walk-In Closet(s), Special Millwork, Pantry
Laundry Features
Upper Level, Gas Dryer Hookup, Multiple Locations
Exterior
Construction Materials
Brick, Fiber Cement
Exterior Features
Balcony
Garage Spaces
2.5
Lot Features
Landscaped
Parking Features
Garage Door Opener, Garage, EV Ready, Yes, Garage Owned, Detached, Owned
Parking Spots
35
Parking Total
3.5
Patio And Porch Features
Deck
Roof
Asphalt, Metal
Window Features
Skylight(s)
Financial
HOA Fee Frequency
Not Applicable
HOA Includes
None
Tax Year
2025
Taxes
$7,721
Map
Community
- Address4252 N Hamlin Avenue Chicago IL
- CityChicago
- CountyCook
- Zip Code60618
Market Summary
Current real estate data for Single Family in Chicago as of Oct 05, 2026
2,724
Single Family Listed
68
Avg DOM
239
Avg $ / SqFt
$563,899
Avg List Price
Property Summary
- 4252 N Hamlin Avenue Chicago IL is a Single Family for sale in Chicago, IL, 60618. It is listed for $1,299,900 and features 4 beds, 4 baths, and has approximately 3,900 square feet of living space, and was originally constructed in 1902. The current price per square foot is $333. The average price per square foot for Single Family listings in Chicago is $239. The average listing price for Single Family in Chicago is $563,899.
Similar Listings Nearby


Copyright 2026. All rights reserved.
4252 N Hamlin Avenue
Chicago, IL