
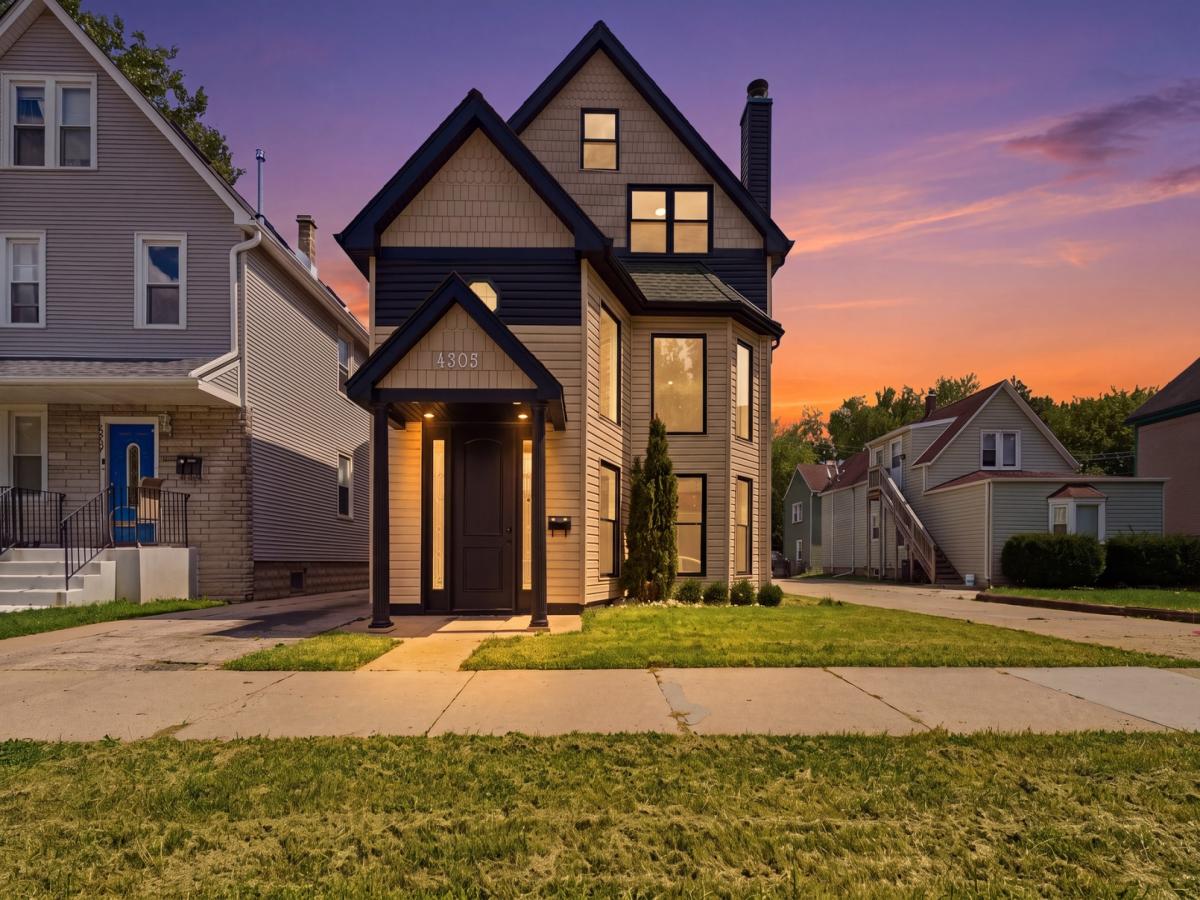
Built in 2001 & refreshed in 2025! This fully updated 6-bedroom, 3,250+ sq. ft. home offers a rare and versatile 4 level layout designed for modern living. Ideally located just blocks away from Norridge and Hardwood Heights .The main level features a dramatic two-story great room with floor-to-ceiling windows, exposed beams, and an open staircase. The upgraded kitchen includes custom cabinetry, a waterfall quartz island, and stainless steel appliances. The entire second level is dedicated to the private primary suite, featuring a renovated spa-like bath, large closet, private balcony, and lofted lounge area. The third level offers 3 spacious bedrooms, a full bath, laundry room, office/study, and a central sitting area , perfect as a kids’ level or second living space. The finished fourth level includes 2 legal, conforming bedrooms and flexible space ideal for a media room, playroom, gym, guest area! Outside, enjoy a new composite deck, multiple patios, fenced yard, dog run, detached 2.5 car garage, and extended driveway parking for up to 10 cars. Situated on an oversized private lot with open meadow views. An incredible opportunity for the space, updates, and versatility this home offers. Come see it for yourself and make this your dream home!
Property Details
Price:
$780,000
MLS #:
MRD12748589
Status:
Active Under Contract
Beds:
6
Baths:
3
Type:
Single Family
Neighborhood:
chiportagepark
Listed Date:
Sep 1, 2026
Finished Sq Ft:
3,250
Year Built:
2001
See this Listing
Schools
School District:
299
Interior
Appliances
Range, Dishwasher, Refrigerator, Disposal, Stainless Steel Appliance(s), Range Hood, ENERGY STAR Qualified Appliances, Gas Cooktop, Gas Oven, Humidifier
Bathrooms
2 Full Bathrooms, 1 Half Bathroom
Cooling
Central Air, Zoned, Electric
Fireplaces Total
1
Flooring
Hardwood
Heating
Natural Gas, Forced Air, Zoned, Radiant Floor
Interior Features
Vaulted Ceiling(s), Cathedral Ceiling(s), Dry Bar, Built-in Features, Walk-In Closet(s), High Ceilings, Coffered Ceiling(s), Beamed Ceilings, Open Floorplan, Special Millwork, Dining Combo, Granite Counters, Separate Dining Room, Pantry, Replacement Windows, Quartz Counters
Laundry Features
Main Level, Upper Level, Gas Dryer Hookup, Electric Dryer Hookup, In Unit, Multiple Locations, Sink
Exterior
Community Features
Park, Curbs, Sidewalks, Street Lights, Street Paved
Construction Materials
Vinyl Siding
Exterior Features
Balcony, Dog Run, Other, Lighting
Fencing
Fenced, Wood
Garage Spaces
2.5
Lot Features
Landscaped, Rear of Lot, Backs to Public GRND, Backs to Open Grnd, Backs to Trees/Woods, Garden, Level, Views
Parking Features
Concrete, Garage Door Opener, Heated Garage, Garage, Yes, Garage Owned, Detached, Driveway, Additional Parking, Direct Access, Secured
Parking Spots
125
Parking Total
12.5
Patio And Porch Features
Deck, Patio, Porch
Roof
Asphalt
Window Features
Screens, Skylight(s)
Financial
HOA Fee Frequency
Not Applicable
HOA Includes
None
Tax Year
2024
Taxes
$7,114
Map
Community
- Address4305 N Mobile Avenue Chicago IL
- CityChicago
- CountyCook
- Zip Code60634
Market Summary
Current real estate data for Single Family in Chicago as of Oct 05, 2026
2,720
Single Family Listed
68
Avg DOM
239
Avg $ / SqFt
$563,838
Avg List Price
Property Summary
- 4305 N Mobile Avenue Chicago IL is a Single Family for sale in Chicago, IL, 60634. It is listed for $780,000 and features 6 beds, 3 baths, and has approximately 3,250 square feet of living space, and was originally constructed in 2001. The current price per square foot is $240. The average price per square foot for Single Family listings in Chicago is $239. The average listing price for Single Family in Chicago is $563,838.
Similar Listings Nearby



Copyright 2026. All rights reserved.
4305 N Mobile Avenue
Chicago, IL