
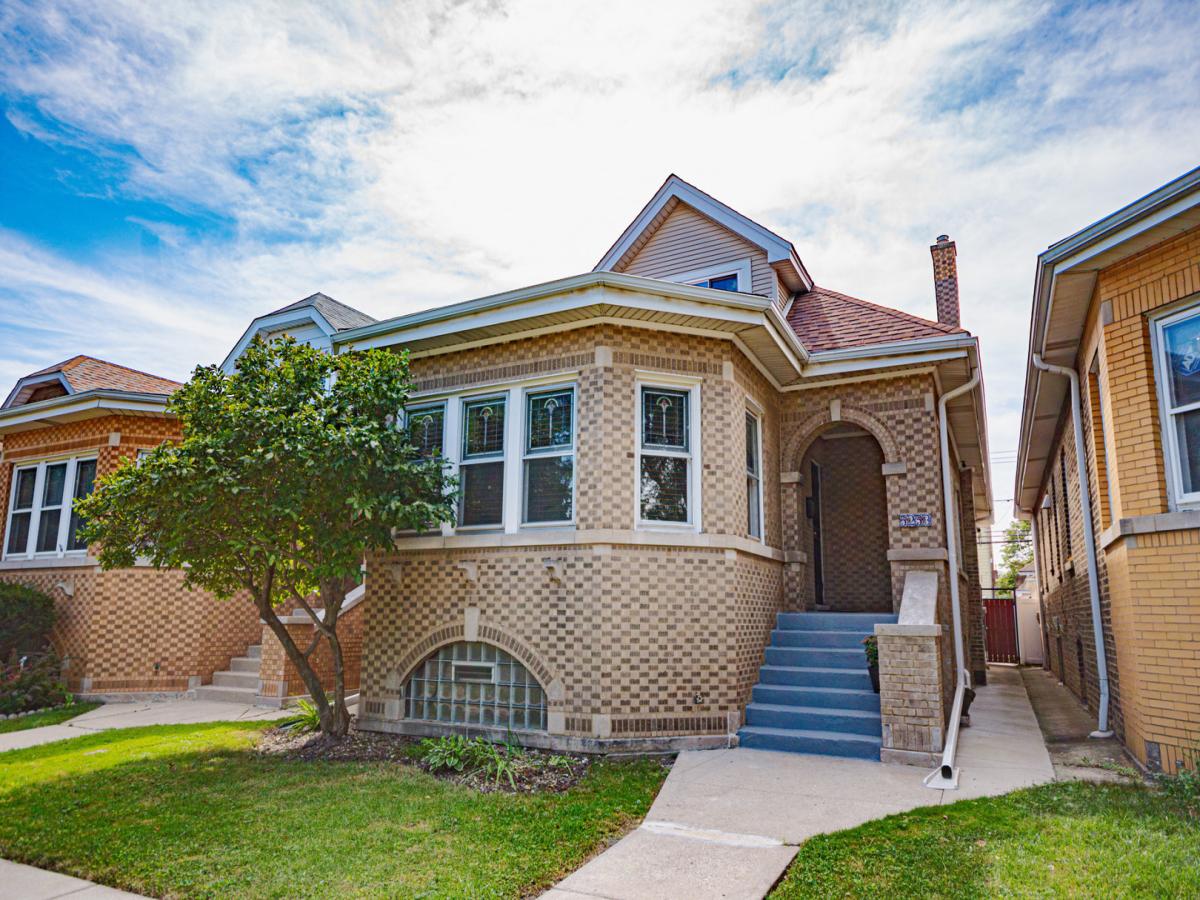
BIG lovingly maintained updated and preserved brick bungalow with tons of intact vintage charm AND new kitchen & baths on tree lined street. 4 bedrooms (2 up, 2 main level), 3 full baths (1 on each floor), finished basement, 2.5 car garage. Beautiful bright front living room with original stained glass (restored) windows and decorative fireplace flanked by wood book cases with matching glass, vintage tile foyer entryway with coat closet, and large separate dining room with arched top glass door separating the entertaining space from the living quarters and kitchen. New kitchen (2022) features quartz countertops, imported tile backsplash, stainless steel appliances, and carefully designed cabinetry for smart efficient storage (including toe kick drawers) and adjacent breakfast nook and family room hang-out space. Rounding out the main level are two sizable bedrooms and a new full bathroom with shower and vanity. On the 2nd floor, this home has two large bedrooms and a spacious new bathroom with tub/shower combo and vanity. The full basement is finished with tile and drywall and has a laundry room with laundry sink, mini kitchen (cabinets, sink), one full bathroom, abundant storage space, and good ceiling height. Excellent natural light, original oak and maple hardwood flooring, original wood trim, new replacement windows, combination central AC/heat (upstairs) and radiant/boiler heat (throughout house), drain tile+sump, and newer (2023) tear-off roof (on house and garage). Sitting on a 30×125 (extra wide) lot, this home has a cute front yard with a mature magnolia tree, a large back yard space with tons of potential for gardening and entertaining, and an insulated heated 2.5-car garage with epoxy floors & party door, ready to host vehicles and parties & projects. Picturesquely located across from 3+ acre Cragin Park with brand new field house, walking paths, softball fields, soccer/football field, tennis courts, a basketball court, a volleyball court, a playground with a wading/spray pad, and lots of programs for kids, idyllic 5253 W Wrightwood Ave balances historical charm and modern conveniences.
Property Details
Price:
$499,900
MLS #:
MRD12755220
Status:
Active
Beds:
4
Baths:
3
Type:
Single Family
Neighborhood:
chibelmontcragin
Listed Date:
Sep 10, 2026
Year Built:
1926
See this Listing
Schools
School District:
299
Interior
Appliances
Range, Microwave, Dishwasher, Refrigerator, Washer, Dryer, Stainless Steel Appliance(s)
Bathrooms
3 Full Bathrooms
Cooling
Central Air, Partial, Window Unit(s)
Fireplaces Total
1
Flooring
Hardwood
Heating
Natural Gas, Forced Air, Steam, Sep Heating Systems – 2+
Interior Features
1st Floor Bedroom, 1st Floor Full Bath, Built-in Features, Walk-In Closet(s), Historic/Period Mlwk, Separate Dining Room, Replacement Windows, Quartz Counters
Laundry Features
Laundry Closet
Exterior
Architectural Style
Bungalow
Community Features
Clubhouse, Park, Tennis Court(s), Curbs, Sidewalks, Street Lights, Street Paved
Construction Materials
Brick
Garage Spaces
2.5
Parking Features
Garage Door Opener, Heated Garage, Yes, Garage Owned, Detached, Garage
Parking Spots
25
Parking Total
2.5
Roof
Asphalt
Window Features
Screens, Some Stained Glass
Financial
HOA Fee Frequency
Not Applicable
HOA Includes
None
Tax Year
2025
Taxes
$8,247
Map
Community
- Address5253 W Wrightwood Avenue Chicago IL
- CityChicago
- CountyCook
- Zip Code60639
Market Summary
Current real estate data for Single Family in Chicago as of Oct 09, 2026
2,726
Single Family Listed
66
Avg DOM
238
Avg $ / SqFt
$559,621
Avg List Price
Property Summary
- 5253 W Wrightwood Avenue Chicago IL is a Single Family for sale in Chicago, IL, 60639. It is listed for $499,900 and features 4 beds, 3 baths, and has approximately 0 square feet of living space, and was originally constructed in 1926. The average price per square foot for Single Family listings in Chicago is $238. The average listing price for Single Family in Chicago is $559,621.
Similar Listings Nearby


Copyright 2026. All rights reserved.
5253 W Wrightwood Avenue
Chicago, IL