
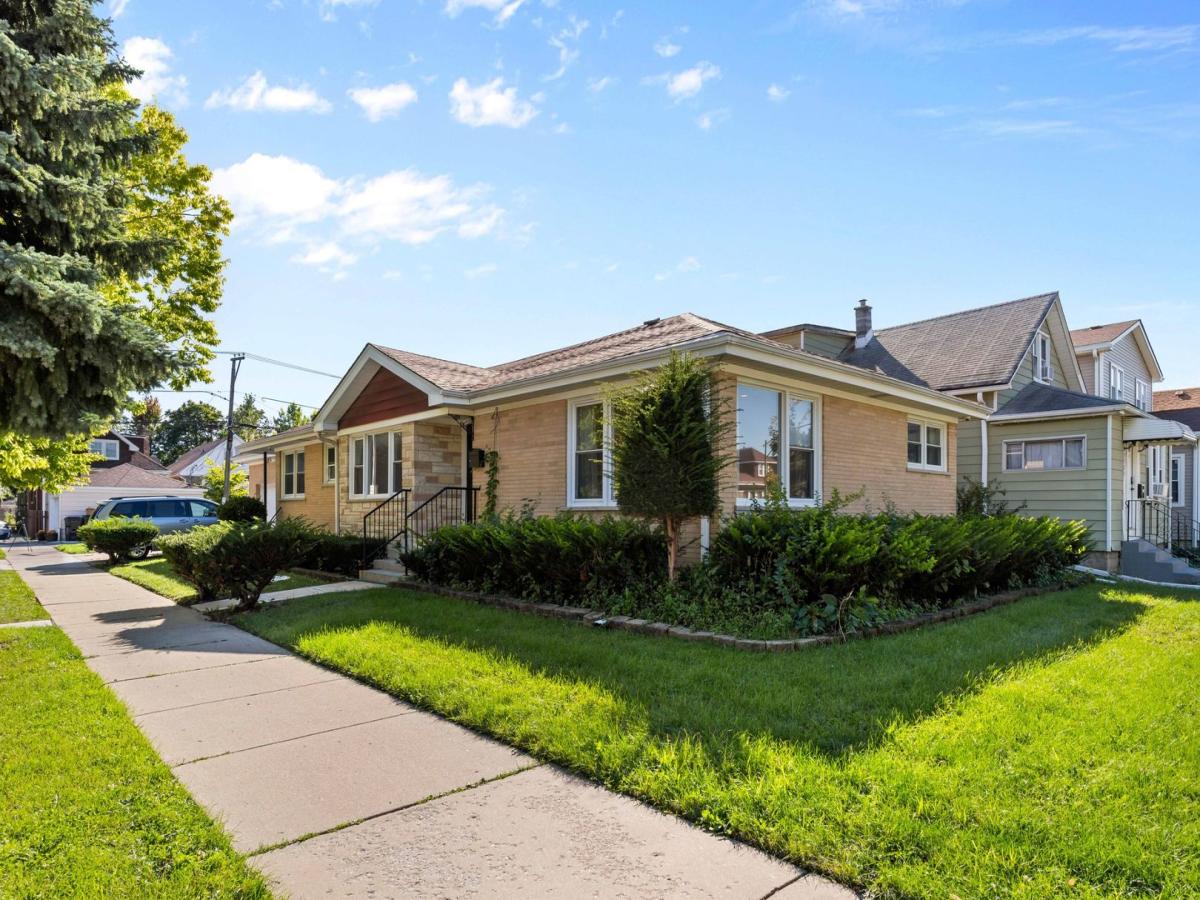
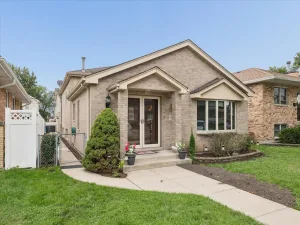
**One-of-a-Kind Extra-Large Raised Ranch in Prime Portage Park!** Located on a beautiful tree-lined street, this impressive 6-bedroom, 4-bath raised ranch sits on an oversized 45′ x 125′ corner lot and offers exceptional space, flexibility, and functionality. Completely updated in 2014, the home features a thoughtfully designed main level with 3 bedrooms, 2 full bathrooms, and beautiful hardwood flooring throughout. The spacious primary bedroom includes a large private bathroom. A bright and expansive living room offers abundant natural light, creating a warm and inviting atmosphere. The well-appointed kitchen provides generous cabinet space, granite countertops, and a full suite of stainless-steel appliances, including a refrigerator, range, exhaust hood, and dishwasher. The main level also provides direct access to the extra-large 2.5-car attached garage, offering excellent storage and convenience. The fully finished basement adds even more living space, featuring 3 additional bedrooms and 2 full bathrooms, including a private suite. A second kitchen and spacious entertainment area make the lower level ideal for extended family, guests, or an in-law arrangement. A large laundry room completes the basement. Additional features include central heating and cooling and a security system covering the entire house, providing year-round comfort and added peace of mind. Conveniently located near shopping, dining, transportation, schools, parks, and other neighborhood amenities. Don’t miss this rare opportunity-schedule your private showing today!
Property Details
Price:
$648,000
MLS #:
MRD12776634
Status:
Active
Beds:
3
Baths:
4
Type:
Single Family
Neighborhood:
chiportagepark
Listed Date:
Oct 6, 2026
Finished Sq Ft:
3,050
Year Built:
1956
See this Listing
Schools
School District:
299
Interior
Appliances
Range, Dishwasher, Refrigerator, Washer, Dryer, Stainless Steel Appliance(s), Range Hood
Bathrooms
4 Full Bathrooms
Cooling
Central Air
Heating
Natural Gas, Forced Air
Laundry Features
In Unit, Sink
Exterior
Architectural Style
Ranch
Community Features
Curbs, Sidewalks, Street Lights, Street Paved
Construction Materials
Brick
Garage Spaces
2.5
Parking Features
Concrete, Garage Door Opener, Yes, Garage Owned, Attached, Garage
Parking Spots
25
Parking Total
2.5
Roof
Asphalt
Window Features
Window Treatments
Financial
HOA Fee Frequency
Not Applicable
HOA Includes
None
Tax Year
2025
Taxes
$6,315
Map
Community
- Address5701 W Henderson Street Chicago IL
- CityChicago
- CountyCook
- Zip Code60634
Market Summary
Current real estate data for Single Family in Chicago as of Oct 10, 2026
2,723
Single Family Listed
66
Avg DOM
238
Avg $ / SqFt
$559,578
Avg List Price
Property Summary
- 5701 W Henderson Street Chicago IL is a Single Family for sale in Chicago, IL, 60634. It is listed for $648,000 and features 3 beds, 4 baths, and has approximately 3,050 square feet of living space, and was originally constructed in 1956. The current price per square foot is $212. The average price per square foot for Single Family listings in Chicago is $238. The average listing price for Single Family in Chicago is $559,578.
Similar Listings Nearby


Copyright 2026. All rights reserved.
5701 W Henderson Street
Chicago, IL