
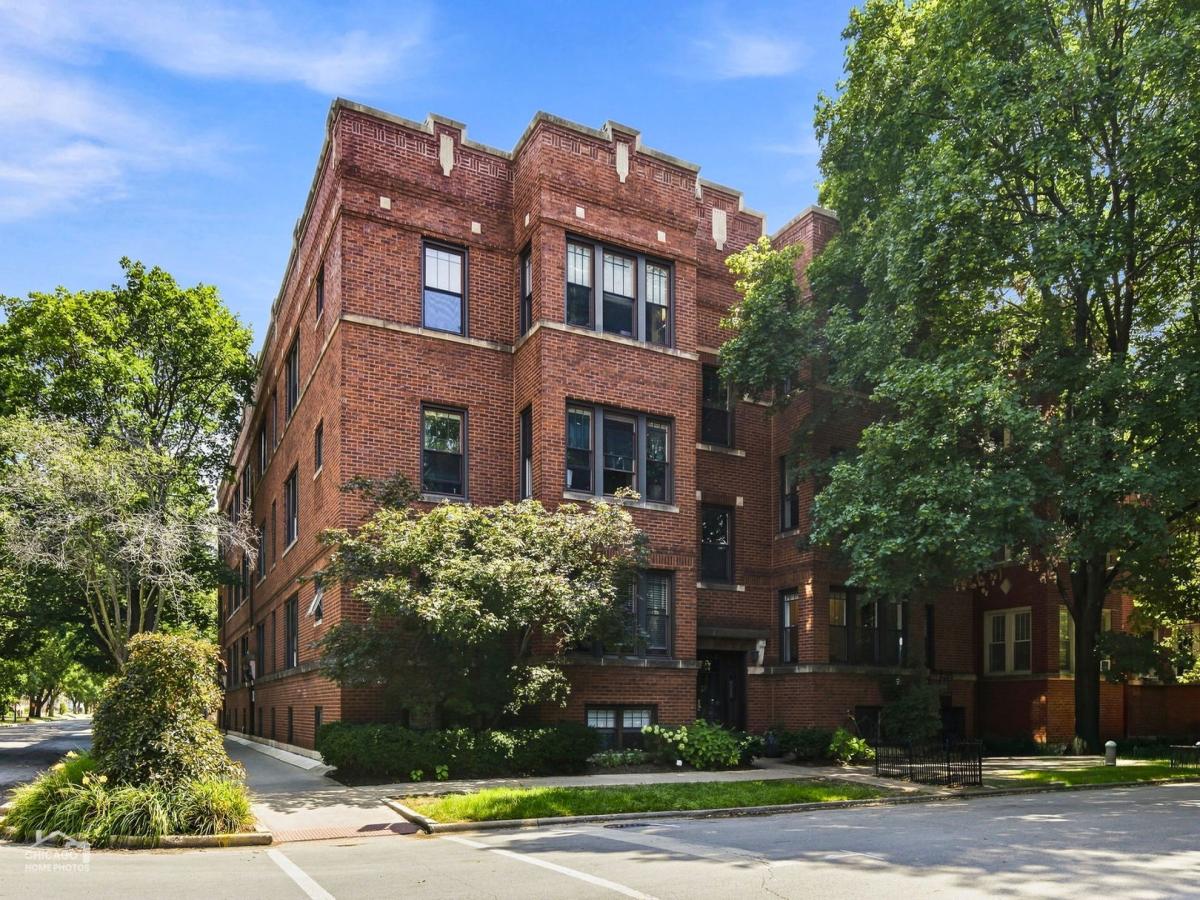
The best of Andersonville! Vintage charm exudes from the beauty of the architecture of yesteryear with all the luxuries a complete renovation provides! Located on one of the most beautiful tree-lined streets. Quiet, peaceful, and yet just steps away from the very hottest restaurants and shops in the strolling epicenter of Andersonville! The rejuvenation started with a recent (2006) complete gut rehab of the entire building with all new major plumbing, electrical and roofing systems and reimagined floorplans to suit today’s lifestyle. This 3 bedroom, 2 bath vintage charmer is located on a high, raised first-floor that is bathed in natural light! Gorgeous real hardwood floors throughout. Lovingly cared-for and recently updated with fresh new finishes! You’ll enjoy a brand-new HVAC system (2026), fresh kitchen updates including new backsplash and fixtures, new recessed lighting throughout, updated electrical switches and new lighting fixtures! Complete fresh paint throughout and newer, high-end washer and dryer in unit! Perfect floorplan with plenty of living space anchored by a gas fireplace and built-ins, adjacent yet separate dining space accommodates a large table! Primary bedroom with ensuite bathroom and a great closet! The spacious deck is the perfect outdoor space for entertaining or relaxing! Super-responsible HOA with significant Reserves and an extremely well-maintained property. A large, private storage room and secured bike storage in the basement are included. Parking space off alley behind the building via a transferrable lease and the Seller has prepaid the entire year through Aug 2027! In addition, there is the easiest, wide-open, street parking available immediately in front of the building. Located in the highly-rated Chappell and Amundsen School Districts. Convenient transportation options include the newly opened Metra station, the renovated Red-line and LakeShore Drive. Enjoy all the Lakefront has to offer! Welcome home!
Property Details
Price:
$599,000
MLS #:
MRD12737231
Status:
Active Under Contract
Beds:
3
Baths:
2
Type:
Condo
Neighborhood:
chiedgewater
Listed Date:
Aug 27, 2026
See this Listing
Schools
School District:
299
Elementary School:
Chappell Elementary School
High School:
Amundsen High School
Interior
Appliances
Range, Microwave, Dishwasher, Refrigerator, Washer, Dryer
Bathrooms
2 Full Bathrooms
Cooling
Central Air
Fireplaces Total
1
Flooring
Hardwood
Heating
Natural Gas, Forced Air
Interior Features
Storage
Exterior
Association Amenities
Bike Room/Bike Trails, Storage
Common Walls
End Unit
Construction Materials
Brick
Lot Features
Corner Lot
Parking Features
Assigned, Off Alley, Side Apron, Off Site, Leased
Parking Spots
1
Parking Total
1
Patio And Porch Features
Deck
Roof
Rubber
Window Features
Screens
Financial
HOA Fee
$441
HOA Fee Frequency
Monthly
HOA Includes
Water, Insurance, Exterior Maintenance, Lawn Care, Scavenger
Tax Year
2024
Taxes
$6,617
Map
Community
- Address5357 N PAULINA Street #1 Chicago IL
- CityChicago
- CountyCook
- Zip Code60640
Market Summary
Property Summary
- 5357 N PAULINA Street #1 Chicago IL is a Condo for sale in Chicago, IL, 60640. It is listed for $599,000 and features 3 beds, 2 baths, and has approximately 0 square feet of living space.The average price per square foot for Condo listings in Chicago is $376. The average listing price for Condo in Chicago is $640,636.
Similar Listings Nearby


Copyright 2026. All rights reserved.
5357 N PAULINA Street #1
Chicago, IL