
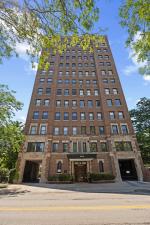
So much space for the $$$! Stroll to Andersonville, lakefront beaches/trails/dog park, Red Line and more. This pristine home with 29′ of east-facing, tree-top views has 9′ ceilings, hardwood floors, beautiful millwork and original hardware. Recently updated kitchen has Viking, Miele and Thermador appliances, quartz countertops and glass tile backsplash. Large bedrooms have great closet space – including 2 cedar closets. Lovely bathrooms and central AC via mini-splits. This is one of just 32 homes in the historic 1927 Renaissance. Nearing its 100th anniversary, the Renaissance has been meticulously restored and thoughtfully updated to seamlessly blend the elegance of its 1927 heritage with the luxury and convenience you expect today: fully restored lobby with Butterfly entry system; professionally landscaped grounds on north and south sides of building; on-site engineer and professional management; parking immediately available (2 cars, if needed) with EV charging stations; large, renovated laundry room; 20th floor community room with 360 views. Well-managed association has funded massive improvements in recent years including new freight and passenger elevators. Pet friendly, too!
Property Details
Price:
$599,000
MLS #:
MRD12772154
Status:
Active
Beds:
3
Baths:
2
Type:
Condo
Neighborhood:
chiedgewater
Listed Date:
Sep 29, 2026
Finished Sq Ft:
2,200
Year Built:
1927
See this Listing
Schools
School District:
299
Elementary School:
Goudy Elementary School
High School:
Senn Achievement Academy High Sc
Interior
Appliances
Range, Microwave, Dishwasher, Refrigerator, High End Refrigerator, Stainless Steel Appliance(s), Gas Cooktop, Gas Oven
Bathrooms
2 Full Bathrooms
Cooling
Wall Unit(s), Zoned, Electric
Fireplaces Total
1
Flooring
Hardwood
Heating
Natural Gas
Interior Features
Dry Bar, Elevator, Storage, Walk-In Closet(s), High Ceilings, Historic/Period Mlwk, Pantry, Quartz Counters
Laundry Features
Common Area
Exterior
Association Amenities
Bike Room/Bike Trails, Coin Laundry, Elevator in Residence, Storage, On Site Manager/Engineer, Party Room, Service Elevator(s)
Common Walls
End Unit
Construction Materials
Brick, Stone
Garage Spaces
1
Other Structures
EV Ready, Electric Gate
Parking Features
Yes, Leased, Attached, Assigned, Off Street, Guest, EV Ready, Electric Gate, Additional Parking, Parking Lot, Secured, Garage
Parking Spots
2
Parking Total
2
Roof
Tile
Window Features
Screens
Financial
HOA Fee
$1,550
HOA Fee Frequency
Monthly
HOA Includes
Heat, Water, Gas, Insurance, TV/Cable, Exterior Maintenance, Lawn Care, Scavenger, Snow Removal, Other, Internet
Tax Year
2025
Taxes
$6,275
Map
Community
- Address5510 N Sheridan Road #2A Chicago IL
- CityChicago
- CountyCook
- Zip Code60640
Market Summary
Property Summary
- 5510 N Sheridan Road #2A Chicago IL is a Condo for sale in Chicago, IL, 60640. It is listed for $599,000 and features 3 beds, 2 baths, and has approximately 2,200 square feet of living space, and was originally constructed in 1927. The current price per square foot is $272. The average price per square foot for Condo listings in Chicago is $376. The average listing price for Condo in Chicago is $646,459.
Similar Listings Nearby


Copyright 2026. All rights reserved.
5510 N Sheridan Road #2A
Chicago, IL