
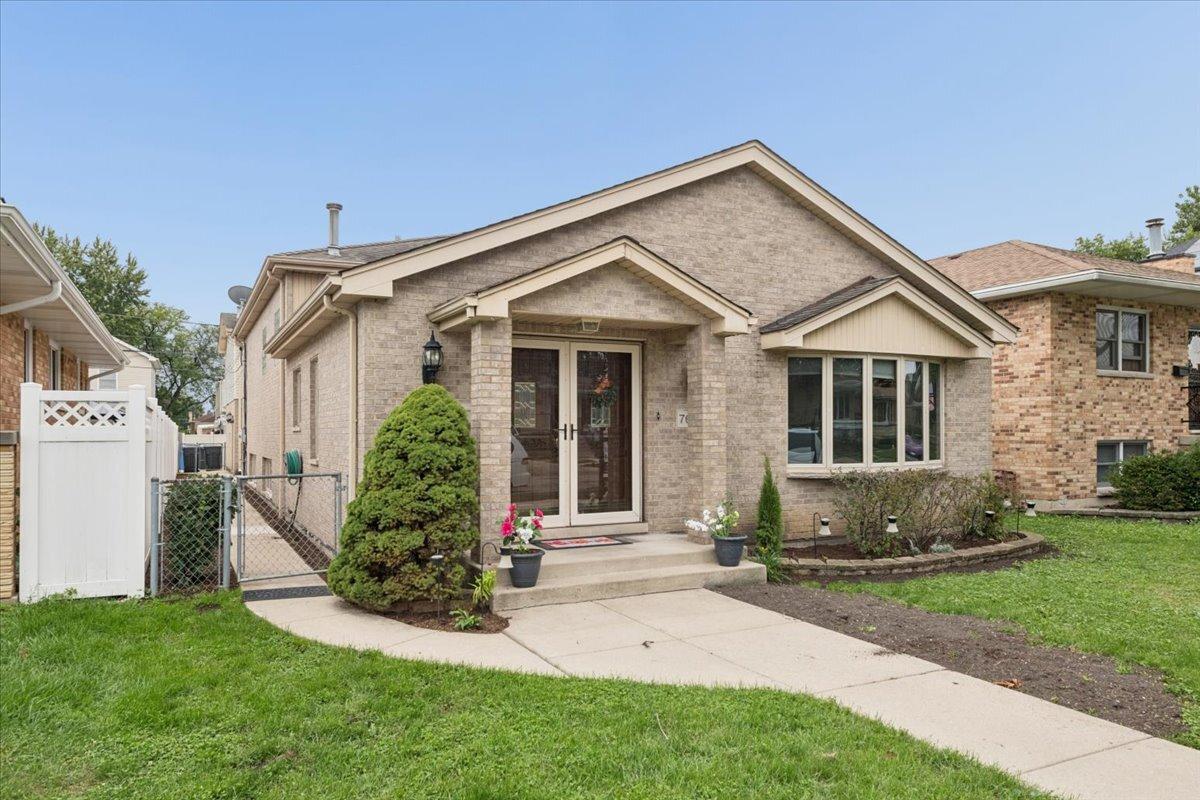
Enjoy this Rare Find! Spacious Brick Tri-Level Built in 1995 with Over 4000 SQ FT of Generous Living Space and Huge Heated Brick & Cinder Block 3.5 Car Garage for Car Enthusiasts with an Additional Studio/Workshop or an In-Law Living Space with Bathroom & It’s Own Utilities. This Beautiful Home Features 5 Nice Sized Bedrooms all with Ample Closet Space, 4 Full Bathrooms, Nice Layout Featuring Large Entryway with Closet, Big Kitchen with Island, Pantry Lots of Cabinets Overlooking the Sunny Living Room & Dining Room, Primary Bedroom has Dual WIC Closets, Wood-Burning Brick Fireplace and a Stunner Primary Bathroom with Separate Tub & Shower with Double Vanity, Enjoy the Lower Level Perfect for Entertaining Featuring Massive Rec Room with Brick Fireplace, and an Additional Bar Area with Sink and a New Wine Refrigerator, also a Rear Entryway out to the Yard, The Basement Features a Newer Bathroom, Mini Kitchen, Big Bedroom, Laundry Room, Utility Room and Storage. Updates Include 2014-Tear-Off Roof 2019- H20 Tank 2021- 4 Ton Furnace with AC Condenser for the Main House 2024- Ejector Pump, Carpet, Sliding Glass Doors 2026-Furnace & AC Condenser, H2O Tank for the Studio, Refinished Hardwood Floors Thru-Out the Entire Home, New Paint, Hardware, Lights. Walk to Oriole Park Elementary, William Howard Taft HS, Oriole Park with all it has to Offer – Baseball Fields, Library, Water Area and Sledding Area, and Catch the Blue Line Downtown.
Property Details
Price:
$815,000
MLS #:
MRD12755368
Status:
Active
Beds:
3
Baths:
4
Type:
Single Family
Neighborhood:
chinorwoodpark
Listed Date:
Sep 30, 2026
Finished Sq Ft:
4,100
Year Built:
1996
See this Listing
Schools
School District:
299
Elementary School:
Oriole Park Elementary School
Middle School:
Oriole Park Elementary School
High School:
William Howard Taft High School
Interior
Appliances
Range, Microwave, Dishwasher, Refrigerator, Washer, Dryer
Bathrooms
4 Full Bathrooms
Below Grade Finished Area
1800
Cooling
Central Air
Fireplaces Total
2
Flooring
Hardwood
Heating
Natural Gas, Forced Air, Sep Heating Systems – 2+, Indv Controls, Zoned
Interior Features
Vaulted Ceiling(s), Wet Bar, In-Law Floorplan
Laundry Features
Sink
Levels
Tri-Level
Exterior
Architectural Style
Ranch
Community Features
Park, Curbs, Sidewalks, Street Lights, Street Paved
Construction Materials
Brick
Fencing
Fenced
Garage Spaces
3.5
Parking Features
Off Alley, Garage Door Opener, Yes, Garage Owned, Detached, Garage
Parking Spots
35
Parking Total
3.5
Patio And Porch Features
Patio
Roof
Asphalt
Financial
HOA Fee Frequency
Not Applicable
HOA Includes
None
Tax Year
2025
Taxes
$9,899
Map
Community
- Address7645 W Rascher Avenue Chicago IL
- CityChicago
- CountyCook
- Zip Code60656
Market Summary
Current real estate data for Single Family in Chicago as of Oct 05, 2026
2,682
Single Family Listed
68
Avg DOM
240
Avg $ / SqFt
$564,598
Avg List Price
Property Summary
- 7645 W Rascher Avenue Chicago IL is a Single Family for sale in Chicago, IL, 60656. It is listed for $815,000 and features 3 beds, 4 baths, and has approximately 4,100 square feet of living space, and was originally constructed in 1996. The current price per square foot is $199. The average price per square foot for Single Family listings in Chicago is $240. The average listing price for Single Family in Chicago is $564,598.
Similar Listings Nearby


Copyright 2026. All rights reserved.
7645 W Rascher Avenue
Chicago, IL