
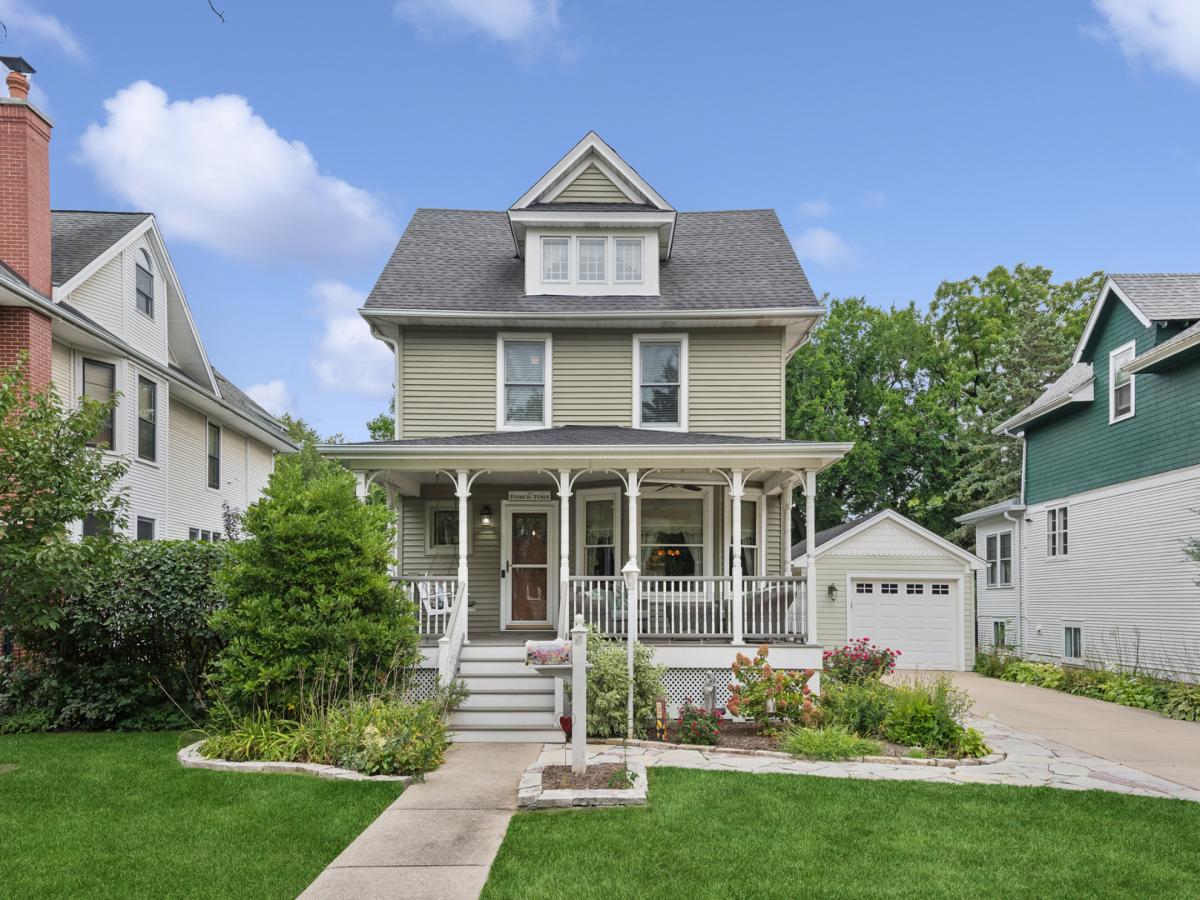
Timeless architectural character meets refined living in this stunning 4 bedroom, 2.1 bathroom Queen Anne home. From the moment you arrive lush professional landscaping creates incredible curb appeal, ornate woodwork, and a welcoming front porch. Inside, bright and versatile living spaces offer the perfect blend for daily comfort and effortless entertaining. the main level includes a formal dining room with built in’s, a spacious living room, powder room, and eat in kitchen. Upstairs are four generous sized bedrooms including a sitting area and a walk in closet in the primary bedroom. Expand your living options with the partially finished lower level, and a full bathroom. Crafters, hobbyists, or DIY enthusiasts will fall in love with the workroom. Step outside into your private outdoor oasis with custom hardscaping, mature plantings that offer a peaceful sanctuary year round. This home offers historic charm and modern functionality.
Property Details
Price:
$750,000
MLS #:
MRD12757550
Status:
Active Under Contract
Beds:
4
Baths:
3
Type:
Single Family
Neighborhood:
chinorwoodpark
Listed Date:
Sep 11, 2026
Finished Sq Ft:
2,137
Year Built:
1915
See this Listing
Schools
School District:
299
Elementary School:
Norwood Park Elementary School
High School:
William Howard Taft High School
Interior
Appliances
Range, Dishwasher, Refrigerator
Bathrooms
2 Full Bathrooms, 1 Half Bathroom
Below Grade Finished Area
413
Cooling
Small Duct High Velocity
Fireplaces Total
1
Flooring
Hardwood, Carpet, Wood
Heating
Natural Gas
Interior Features
Built-in Features, Walk-In Closet(s), Bookcases, Historic/Period Mlwk, Dining Combo, Granite Counters, Replacement Windows, Workshop
Laundry Features
Gas Dryer Hookup, In Unit, Sink
Exterior
Architectural Style
Queen Anne
Community Features
Park, Curbs, Sidewalks, Street Lights, Street Paved
Construction Materials
Vinyl Siding, Plaster
Fencing
Fenced
Garage Spaces
1
Lot Features
Irregular Lot, Landscaped
Other Structures
Shed(s)
Parking Features
Concrete, Garage Door Opener, Yes, Garage Owned, Detached, Off Street, Driveway, Owned, Garage
Parking Spots
3
Parking Total
3
Patio And Porch Features
Patio, Porch
Roof
Asphalt
Window Features
Screens, Window Treatments, Drapes
Financial
HOA Fee Frequency
Not Applicable
HOA Includes
None
Tax Year
2025
Taxes
$9,723
Map
Community
- Address5909 N East Circle Avenue Chicago IL
- CityChicago
- CountyCook
- Zip Code60631
Market Summary
Current real estate data for Single Family in Chicago as of Oct 11, 2026
2,729
Single Family Listed
67
Avg DOM
237
Avg $ / SqFt
$557,486
Avg List Price
Property Summary
- 5909 N East Circle Avenue Chicago IL is a Single Family for sale in Chicago, IL, 60631. It is listed for $750,000 and features 4 beds, 3 baths, and has approximately 2,137 square feet of living space, and was originally constructed in 1915. The current price per square foot is $351. The average price per square foot for Single Family listings in Chicago is $237. The average listing price for Single Family in Chicago is $557,486.
Similar Listings Nearby



Copyright 2026. All rights reserved.
5909 N East Circle Avenue
Chicago, IL