
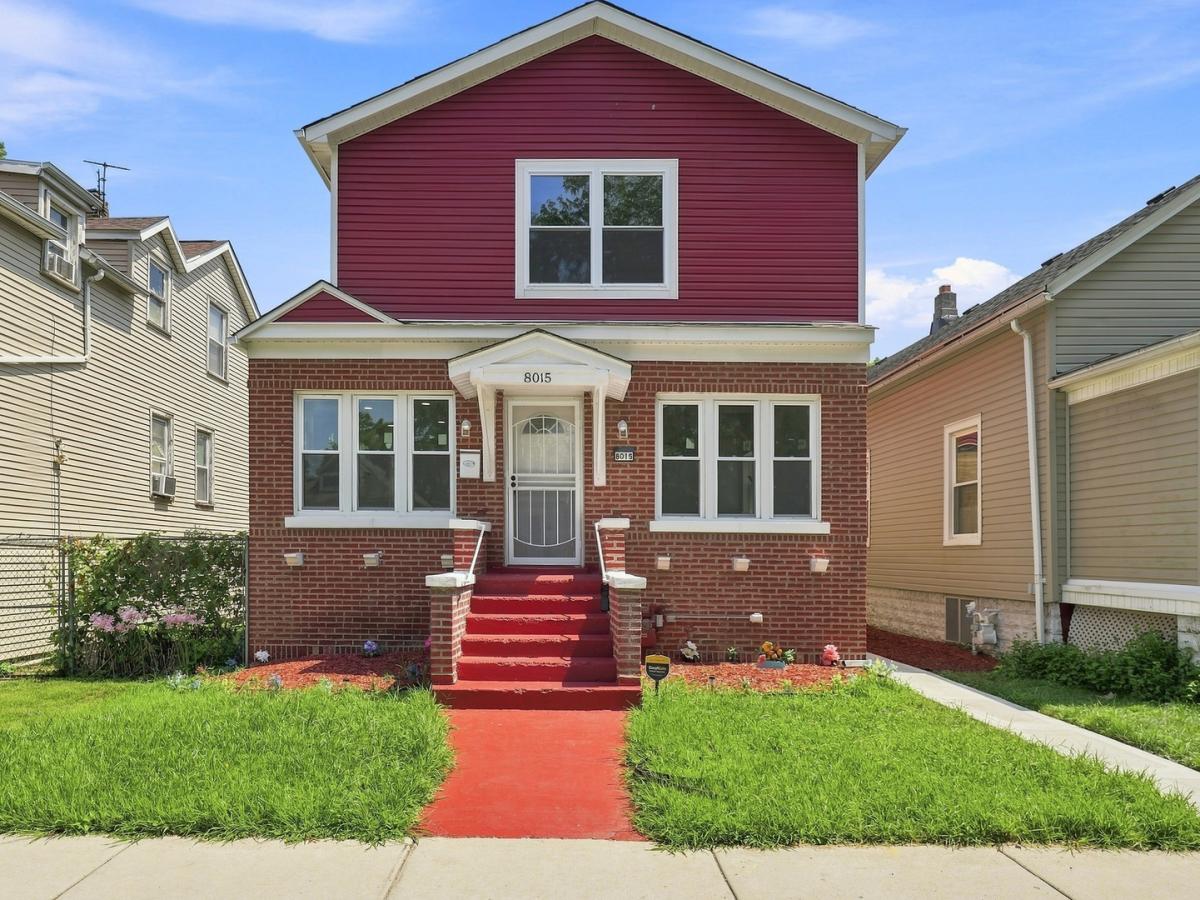
THE FINAL CUT! Major updates provide added peace of mind! BRAND-NEW roof, HVAC, and water heater. Welcome Home to this stunning, fully renovated 2026 masterpiece where modern elegance meets thoughtful design. Situated on a lovely, quiet block with longtime neighbors and a welcoming sense of community. Boasting 4 spacious bedrooms, 4 full bathrooms, and exceptional living space across every level, this home truly checks every box. From the moment you step inside, you’ll be captivated by the bright, open concept floor plan designed for both everyday living and effortless entertaining. The expansive living and dining areas flow seamlessly into a beautifully updated kitchen featuring contemporary finishes, ample cabinetry, and generous prep space created by a gorgeous Island. Creating the perfect gathering place for family and friends. The luxurious primary suite on the second level is a true retreat, offering an oversized bedroom complemented by a spa- inspired en-suite bathroom designed for relaxation. Upstairs, you’ll also find an additional generously sized bedroom with its own private en-suite bathroom, providing comfort, privacy, and convenience for family, or overnight guests. The finished lower level expands your living options with a full bath complete with a shower, a private laundry area, and an additional versatile room ideal for home office, fitness room, guest suite, playroom or hobby space. Step outside and discover a large backyard oasis featuring an expansive deck that’s perfect for summer barbeques, outdoor dining, or simply unwinding after a long day. The detached 2 -car garage offers plenty of parking and additional storage. Every detail of this newly renovated home has been thoughtfully updated to offer today’s buyer the perfect combination of style, functionality, and comfort. Whether you’re hosting gatherings, working from home, or simply enjoying everyday life, this exceptional property is designed to meet your every need. Completely renovated in 2026. Move-in ready. Modern finishes. Spacious layout. Private en-suite bathrooms. Finished basement. Expansive backyard. This is the one you’ve been waiting for. Schedule your private showing today before it’s gone!
Property Details
Price:
$339,900
MLS #:
MRD12721937
Status:
Active
Beds:
3
Baths:
4
Type:
Single Family
Neighborhood:
chiavalonpark
Listed Date:
Aug 1, 2026
Finished Sq Ft:
2,500
Year Built:
1916
See this Listing
Schools
School District:
299
Elementary School:
Avalon Park Elementary School
High School:
Hirsch Metropolitan High School
Interior
Appliances
Range, Dishwasher, High End Refrigerator, Stainless Steel Appliance(s), Range Hood
Bathrooms
4 Full Bathrooms
Cooling
Central Air
Flooring
Hardwood
Heating
Natural Gas, Floor Furnace
Interior Features
1st Floor Bedroom, 1st Floor Full Bath, Walk-In Closet(s), Open Floorplan, Quartz Counters
Laundry Features
Gas Dryer Hookup, In Unit
Exterior
Construction Materials
Brick
Garage Spaces
2
Parking Features
Yes, Detached, Garage
Parking Spots
2
Parking Total
2
Financial
HOA Fee Frequency
Not Applicable
HOA Includes
None
Tax Year
2025
Taxes
$1,039
Map
Community
- Address8015 S Avalon Avenue Chicago IL
- CityChicago
- CountyCook
- Zip Code60619
Market Summary
Current real estate data for Single Family in Chicago as of Oct 07, 2026
2,703
Single Family Listed
66
Avg DOM
239
Avg $ / SqFt
$566,880
Avg List Price
Property Summary
- 8015 S Avalon Avenue Chicago IL is a Single Family for sale in Chicago, IL, 60619. It is listed for $339,900 and features 3 beds, 4 baths, and has approximately 2,500 square feet of living space, and was originally constructed in 1916. The current price per square foot is $136. The average price per square foot for Single Family listings in Chicago is $239. The average listing price for Single Family in Chicago is $566,880.
Similar Listings Nearby



Copyright 2026. All rights reserved.
8015 S Avalon Avenue
Chicago, IL