
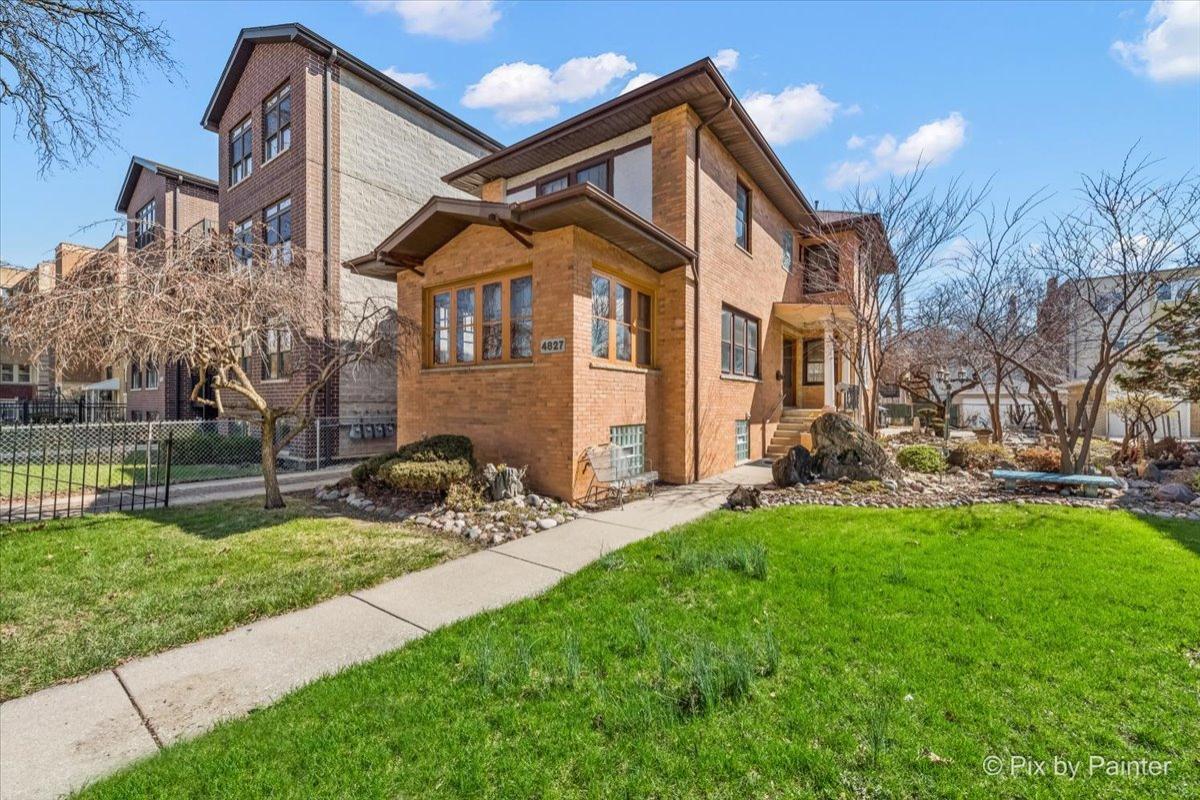
Pure poetry in this beautifully renovated Prairie-style brick home includes a meticulously maintained and breathtaking Japanese garden !!! Perfectly situated on a rare double lot in the heart of Albany Park! Blending classic architectural character with thoughtful modern updates, this expansive residence offers over 3,400 square feet of living space, featuring five spacious bedrooms and 2.5 bathrooms designed for comfortable everyday living and effortless entertaining. The sun-filled main level showcases soaring 9-foot ceilings, gleaming hardwood floors, and an impressive chef’s kitchen complete with quartz countertops, premium stainless steel appliances, a large center island, and a stunning stone fireplace that serves as the heart of the home. Upstairs, generously sized bedrooms, refinished hardwood flooring, and quality finishes continue the home’s sophisticated appeal, while the finished upper level and lower level provide exceptional flexibility for guest rooms, a home office, recreation, or multigenerational living. Outside, the beautifully landscaped double lot is a true urban retreat, featuring a serene Japanese-inspired garden, blooming redbud trees, mature landscaping, and a charming vintage fence that creates both privacy and curb appeal. A detached 2.5-car garage completes the package. Located just moments from parks, neighborhood restaurants, shopping, public transportation, Metra, and expressways, this exceptional home offers the perfect combination of historic charm, modern luxury, and an unbeatable Albany Park location. A rare opportunity to own one of the neighborhood’s most distinctive properties. Sold as is – thanks
Property Details
Price:
$767,700
MLS #:
MRD12613557
Status:
Active Under Contract
Beds:
5
Baths:
3
Type:
Single Family
Subdivision:
Albany Park Commons
Neighborhood:
chialbanypark
Listed Date:
Apr 21, 2026
Finished Sq Ft:
3,472
Year Built:
1921
See this Listing
Schools
School District:
299
Elementary School:
Volta Elementary School
Middle School:
Volta Elementary School
High School:
Roosevelt High School
Interior
Appliances
Range, Refrigerator
Bathrooms
2 Full Bathrooms, 1 Half Bathroom
Cooling
Central Air
Fireplaces Total
1
Flooring
Hardwood
Heating
Natural Gas
Interior Features
Walk-In Closet(s), Open Floorplan, Quartz Counters
Laundry Features
Gas Dryer Hookup, In Unit
Exterior
Architectural Style
Traditional
Community Features
Curbs, Sidewalks, Street Lights, Street Paved
Construction Materials
Brick
Fencing
Fenced
Garage Spaces
2.5
Parking Features
Brick Driveway, Concrete, Garage Door Opener, Garage, Yes, Garage Owned, Detached
Parking Spots
25
Parking Total
2.5
Patio And Porch Features
Deck, Patio, Porch
Roof
Asphalt
Window Features
Skylight(s)
Financial
HOA Fee Frequency
Not Applicable
HOA Includes
None
Tax Year
2023
Taxes
$8,470
Map
Community
- Address4827 N Harding Avenue Chicago IL
- SubdivisionAlbany Park Commons
- CityChicago
- CountyCook
- Zip Code60625
Market Summary
Current real estate data for Single Family in Chicago as of Oct 08, 2026
2,696
Single Family Listed
67
Avg DOM
239
Avg $ / SqFt
$567,228
Avg List Price
Property Summary
- Located in the Albany Park Commons subdivision, 4827 N Harding Avenue Chicago IL is a Single Family for sale in Chicago, IL, 60625. It is listed for $767,700 and features 5 beds, 3 baths, and has approximately 3,472 square feet of living space, and was originally constructed in 1921. The current price per square foot is $221. The average price per square foot for Single Family listings in Chicago is $239. The average listing price for Single Family in Chicago is $567,228.
Similar Listings Nearby



Copyright 2026. All rights reserved.
4827 N Harding Avenue
Chicago, IL