
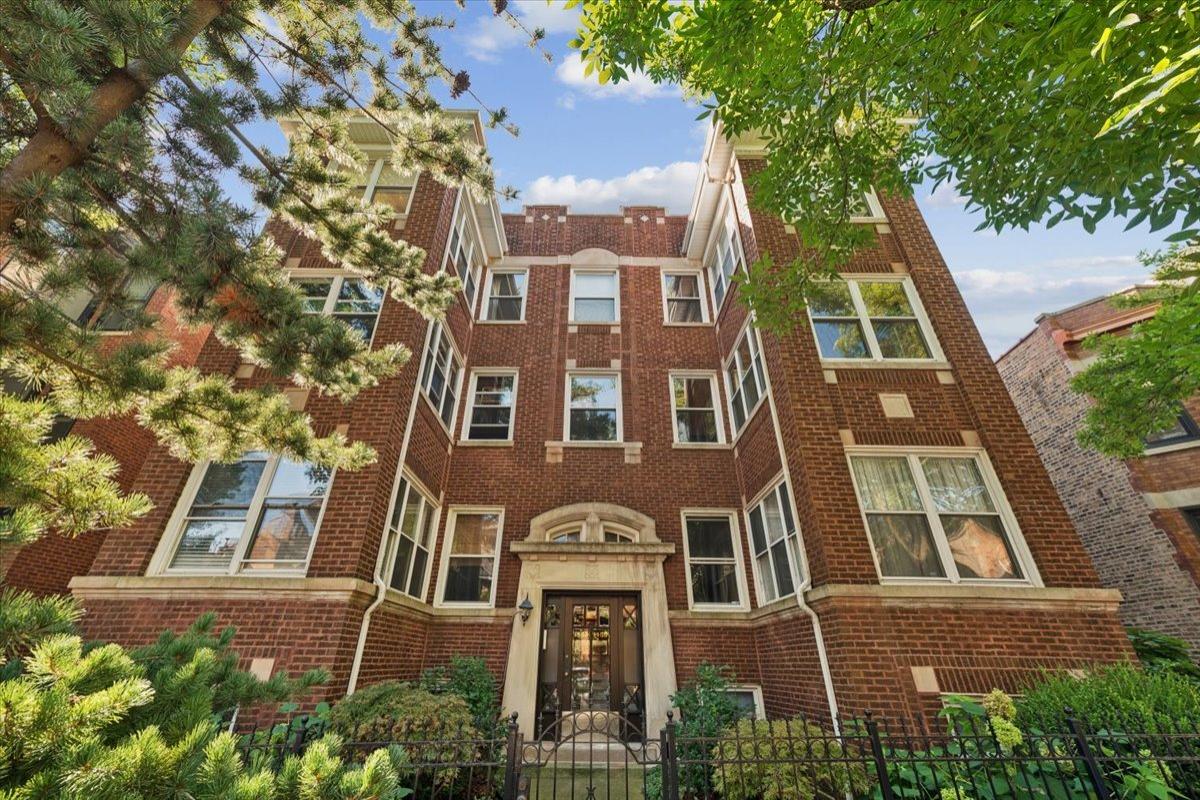
Exceptional modern vintage character, extra-wide living space, and an unbeatable Andersonville location with garage parking! This extra wide 2-bedroom, 1.5-bath home offers the rare combination of timeless vintage charm, generous proportions, and modern conveniences-with an extra-wide floor plan that provides an exceptional sense of space and flexibility. Designed for comfortable living and entertaining, the expansive layout offers two bedrooms plus space for a home office, creating the perfect setup for working from home, a creative studio, or additional flexible living space. The gracious living room features a beautiful fireplace, while the massive dining room provides plenty of room to gather and entertain. The spacious kitchen includes a walk-in pantry, and an oversized basement storage room offers an abundance of additional storage. There is also potential to convert the existing half bath into a full bath, adding even more functionality to this already impressive home and an easy value add. This flat has an in-unit washer/dryer, central A/C, and outdoor space too. There is also potential to convert the existing half bath into a full bath, adding even more functionality to this already impressive home. Located in the desirable Peirce School District and right in the heart of Andersonville, this home places the very best of the neighborhood just outside your door. Walk to Collectivo on the corner, enjoy boutique shopping and a vibrant nightlife. Multiple fitness studios such as Cheetah Gym and Orange Theory are walkable. Convenient access to both CTA and Metra makes commuting easy and you are a few blocks from the lake!
Property Details
Price:
$599,000
MLS #:
MRD12773538
Status:
Active Under Contract
Beds:
2
Baths:
2
Type:
Condo
Subdivision:
Andersonville
Neighborhood:
chiedgewater
Listed Date:
Sep 30, 2026
Finished Sq Ft:
1,450
Year Built:
1917
See this Listing
Schools
School District:
299
Elementary School:
Peirce Elementary School Intl St
High School:
Senn High School
Interior
Appliances
Range, Microwave, Dishwasher, Refrigerator, Washer, Dryer, Disposal, Humidifier
Bathrooms
1 Full Bathroom, 1 Half Bathroom
Cooling
Central Air
Fireplaces Total
1
Heating
Natural Gas, Forced Air
Interior Features
Storage
Laundry Features
In Unit
Exterior
Association Amenities
Bike Room/Bike Trails, Storage
Construction Materials
Brick
Garage Spaces
1
Parking Features
Garage Door Opener, Yes, Other, Detached, Garage
Parking Spots
1
Parking Total
1
Patio And Porch Features
Deck
Roof
Rubber
Financial
HOA Fee
$375
HOA Fee Frequency
Monthly
HOA Includes
Water, Insurance, Other
Tax Year
2025
Taxes
$8,692
Map
Community
- Address1455 W Rascher Avenue #2W Chicago IL
- SubdivisionAndersonville
- CityChicago
- CountyCook
- Zip Code60640
Market Summary
Property Summary
- Located in the Andersonville subdivision, 1455 W Rascher Avenue #2W Chicago IL is a Condo for sale in Chicago, IL, 60640. It is listed for $599,000 and features 2 beds, 2 baths, and has approximately 1,450 square feet of living space, and was originally constructed in 1917. The current price per square foot is $413. The average price per square foot for Condo listings in Chicago is $376. The average listing price for Condo in Chicago is $641,217.
Similar Listings Nearby


Copyright 2026. All rights reserved.
1455 W Rascher Avenue #2W
Chicago, IL