
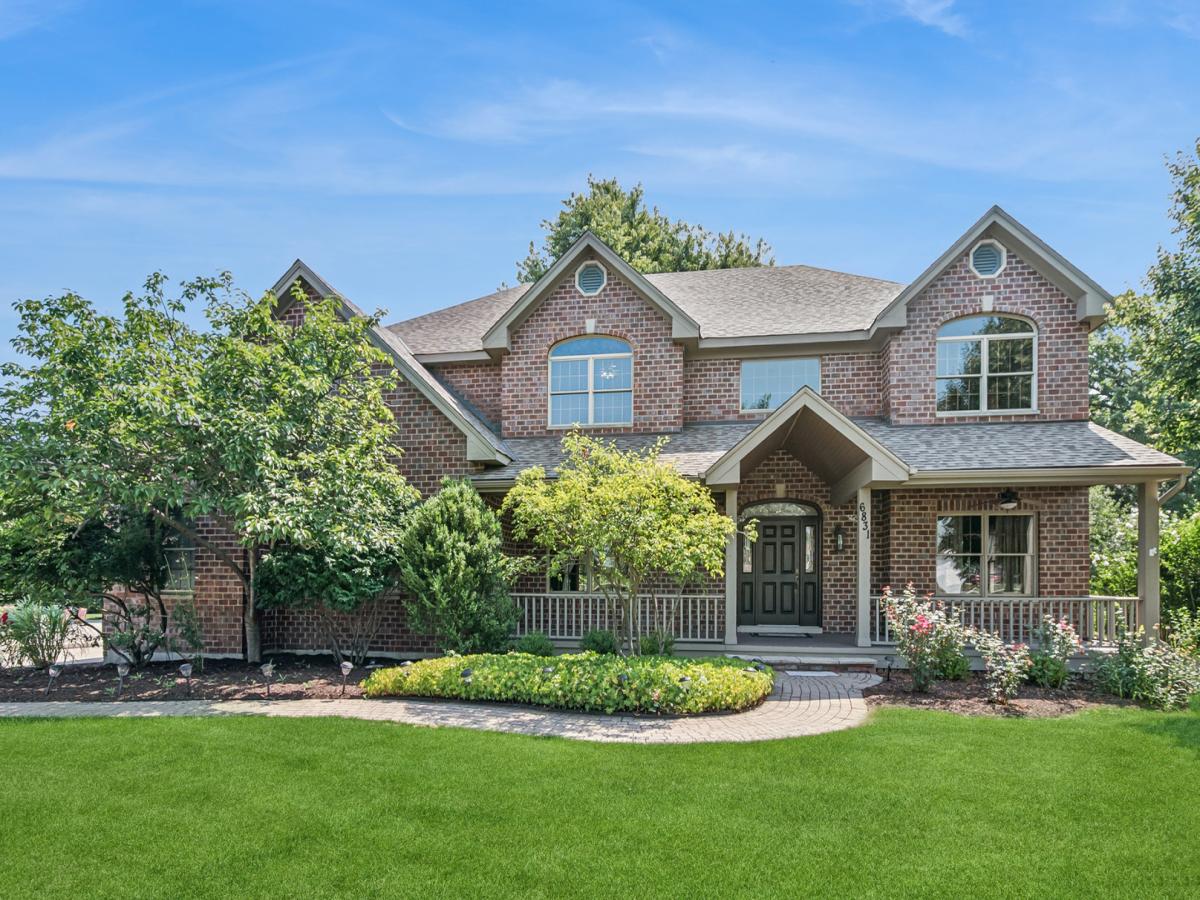
This lovely custom-built brick home opens to an expansive multi-level deck and paver patio with a yard that backs to the natural woods of the forest preserve. Offering an open floor plan that flows seamlessly from the oversized kitchen including walk-in pantry, breakfast bar and eating area, great room with two story fireplace and separate family room all with fresh paint and refinished hardwood floors. A formal dining room with cherry hardwood, a flex living room/study with French doors and a full bath complete the main level. The double access stairway leads to the second level highlighted by the newly carpeted primary suite with sitting area, balcony, newly updated luxury bath and multiple closets. Also featured is a loft/catwalk, three large bedrooms all with hardwood flooring, an updated hall bath with double sink vanity and full walk-in laundry with newer washer and dryer. The finished lower level offers a rec room and office space while the unfinished portion has roughed in plumbing for future bath, workshop and storage. A stairway leads directly to the attached 2+ car garage. The separate tandem garage and carport with updated electrical, an additional side overhead door, workshop and loft create endless possibilities. Additional features include new roofs, gutters and CAC units, professional landscape, central vac system and a capped private well. This wonderful home is located in the award winning Pleasantdale and Lyons Township School Districts. **No sign on property**
Property Details
Price:
$985,000
MLS #:
MRD12712483
Status:
Active Under Contract
Beds:
4
Baths:
3
Type:
Single Family
Neighborhood:
countryside
Listed Date:
Aug 19, 2026
Finished Sq Ft:
3,737
Year Built:
1999
See this Listing
Schools
School District:
204
Elementary School:
Pleasantdale Elementary School
Middle School:
Pleasantdale Middle School
High School:
Lyons Twp High School
Interior
Appliances
Double Oven, Dishwasher, Refrigerator, Washer, Dryer, Disposal, Cooktop, Gas Cooktop
Bathrooms
3 Full Bathrooms
Cooling
Central Air, Zoned, Gas, Dual
Fireplaces Total
1
Flooring
Hardwood, Carpet
Heating
Natural Gas, Forced Air
Interior Features
Vaulted Ceiling(s), 1st Floor Full Bath, Walk-In Closet(s), High Ceilings, Open Floorplan, Separate Dining Room, Pantry, Workshop, Quartz Counters
Laundry Features
Upper Level, Gas Dryer Hookup, Sink
Exterior
Construction Materials
Brick, Cedar
Garage Spaces
3
Parking Features
Concrete, Garage Door Opener, Carport, Tandem, Garage, Yes, Garage Owned, Attached, Detached
Parking Spots
3
Parking Total
3
Financial
HOA Fee Frequency
Not Applicable
HOA Includes
None
Tax Year
2023
Taxes
$13,786
Map
Community
- Address6831 Sunset Avenue Countryside IL
- CityCountryside
- CountyCook
- Zip Code60525
Market Summary
Current real estate data for Single Family in Countryside as of Oct 04, 2026
12
Single Family Listed
49
Avg DOM
287
Avg $ / SqFt
$623,058
Avg List Price
Property Summary
- 6831 Sunset Avenue Countryside IL is a Single Family for sale in Countryside, IL, 60525. It is listed for $985,000 and features 4 beds, 3 baths, and has approximately 3,737 square feet of living space, and was originally constructed in 1999. The current price per square foot is $264. The average price per square foot for Single Family listings in Countryside is $287. The average listing price for Single Family in Countryside is $623,058.
Similar Listings Nearby


Copyright 2026. All rights reserved.
6831 Sunset Avenue
Countryside, IL