
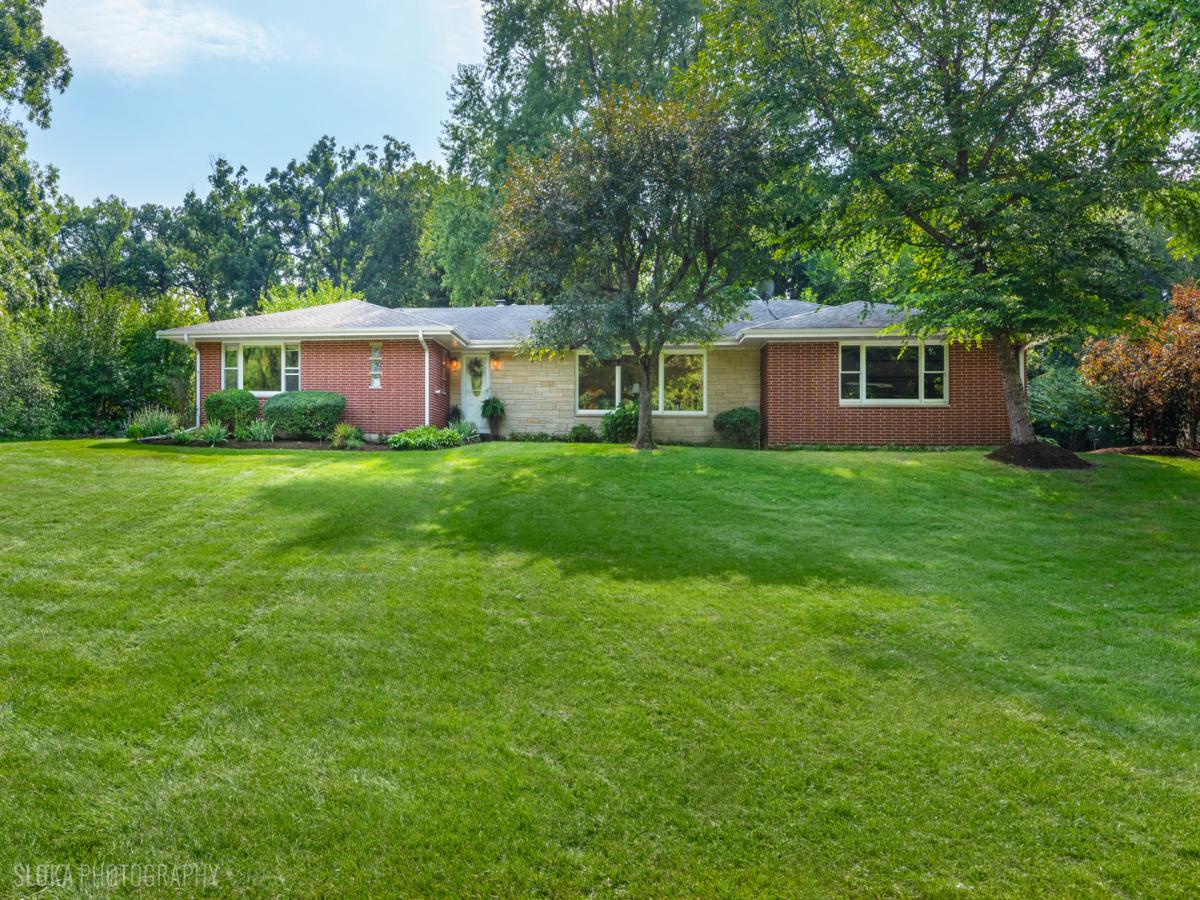
** Multiple offers received, highest and best due at 10am Sat 9/19. ** Private, peaceful and beautifully maintained, this all-brick ranch offers spacious main-level living on over a half acre in unincorporated Crystal Lake! The open floor plan and generous room sizes create an inviting setting for everyday living and entertaining. The eat-in kitchen offers abundant cabinetry, a breakfast bar, corian countertops and a convenient walk-in pantry, while the spacious living and dining rooms feature a large picture window. A cozy wood-burning fireplace between two newer sliding doors is the focal point of the family room. Two bedrooms are located on the main level, including a primary suite with a walk-in shower and roomy closet. Both main level bathrooms have been updated, and the hall bath contains a washer/dryer combo unit in the linen closet. The finished basement expands the living space with an additional bedroom, huge recreation room, another full bath, office, exercise room, laundry and ample storage. Enjoy the outdoors from the screened porch, patio and secluded yard with shed. The oversized 2.5-car garage features a freshly epoxied floor, and the extra-wide concrete driveway provides plenty of parking. Located minutes from town in a lovely neighborhood with brand-new roads, this property feeds into North, Hannah Beardsley and Prairie Ridge High School boundaries. A wonderful opportunity to enjoy easy ranch-style living with exceptional finished space inside and out!
Property Details
Price:
$425,000
MLS #:
MRD12751980
Status:
Active Under Contract
Beds:
2
Baths:
3
Type:
Single Family
Subdivision:
Country Woods
Neighborhood:
crystallakelakewoodprairiegrove
Listed Date:
Sep 16, 2026
Finished Sq Ft:
2,208
Year Built:
1964
See this Listing
Schools
School District:
155
Elementary School:
North Elementary School
Middle School:
Hannah Beardsley Middle School
High School:
Prairie Ridge High School
Interior
Appliances
Range, Microwave, Dishwasher, Refrigerator, Washer, Dryer, Water Softener Owned, Humidifier
Bathrooms
3 Full Bathrooms
Cooling
Central Air
Fireplaces Total
1
Flooring
Laminate
Heating
Natural Gas, Forced Air
Interior Features
1st Floor Bedroom, 1st Floor Full Bath
Laundry Features
Main Level, Gas Dryer Hookup, In Unit, Multiple Locations, Sink
Exterior
Architectural Style
Ranch
Community Features
Street Paved
Construction Materials
Brick
Fencing
Invisible
Garage Spaces
2.5
Lot Features
Corner Lot, Mature Trees
Other Structures
Shed(s)
Parking Features
Concrete, Garage Door Opener, Yes, Garage Owned, Attached, Garage
Parking Spots
25
Parking Total
2.5
Patio And Porch Features
Patio, Screened
Roof
Asphalt
Window Features
Screens
Financial
HOA Fee
$500
HOA Fee Frequency
Annually
HOA Includes
Insurance, Other
Tax Year
2025
Taxes
$8,482
Map
Community
- Address4108 Rigby Road Crystal Lake IL
- SubdivisionCountry Woods
- CityCrystal Lake
- CountyMcHenry
- Zip Code60012
Market Summary
Current real estate data for Single Family in Crystal Lake as of Oct 10, 2026
143
Single Family Listed
47
Avg DOM
207
Avg $ / SqFt
$501,195
Avg List Price
Property Summary
- Located in the Country Woods subdivision, 4108 Rigby Road Crystal Lake IL is a Single Family for sale in Crystal Lake, IL, 60012. It is listed for $425,000 and features 2 beds, 3 baths, and has approximately 2,208 square feet of living space, and was originally constructed in 1964. The current price per square foot is $192. The average price per square foot for Single Family listings in Crystal Lake is $207. The average listing price for Single Family in Crystal Lake is $501,195.
Similar Listings Nearby


Copyright 2026. All rights reserved.
4108 Rigby Road
Crystal Lake, IL