
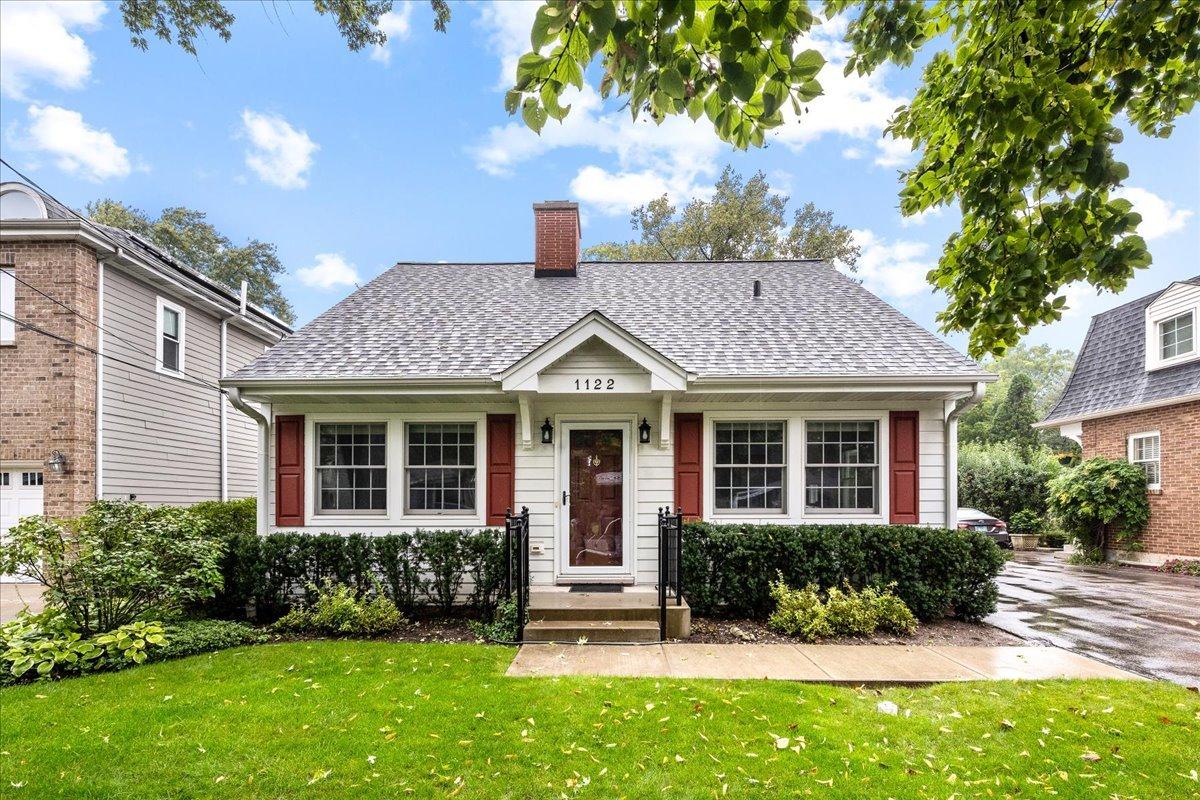
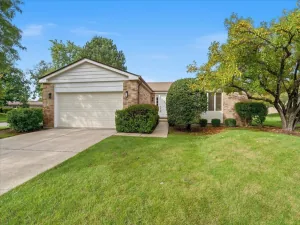
Nestled in a prime location just minutes from vibrant downtown Deerfield, parks, and the Metra, this classic Cape Cod effortlessly combines timeless charm with a versatile floor plan. Inside, you’ll find four spacious bedrooms thoughtfully distributed with two on the main floor and two upstairs, offering ultimate flexibility for family, guests, or a dedicated home office. One of the first-floor bedrooms features sliding glass doors that open directly into a light-filled three-season room-creating a seamless transition to the outdoors and a peaceful retreat for morning coffee or evening relaxation. The spacious living room offers a fireplace, while the kitchen opens into the dining room and has a door to the outside. The home includes one and a half bathrooms both updated in 2018 and heated floors in the full bathroom, as well as an expansive unfinished basement housing the laundry area alongside endless potential for storage. Outside, the home is on a dead-end street and boasts a fully fenced backyard and large deck. There is a two car detached garage. Many updates including: Roof (2017), windows (2010), garage door (2017), water heater (2017), sump pump and battery backup (2022), Normandy exterior remodel (2018), solid interior doors (2018). Estate sale, home being sold as is.
Property Details
Price:
$445,000
MLS #:
MRD12769455
Status:
Active Under Contract
Beds:
4
Baths:
2
Type:
Single Family
Neighborhood:
deerfieldbannockburnriverwoods
Listed Date:
Oct 1, 2026
Finished Sq Ft:
1,440
Year Built:
1959
See this Listing
Schools
School District:
113
Elementary School:
Kipling Elementary School
Middle School:
Alan B Shepard Middle School
High School:
Deerfield High School
Interior
Appliances
Range, Microwave, Refrigerator, Washer, Dryer, Disposal
Bathrooms
1 Full Bathroom, 1 Half Bathroom
Cooling
Central Air
Fireplaces Total
1
Flooring
Laminate, Carpet
Heating
Natural Gas, Forced Air, Radiant Floor
Interior Features
1st Floor Bedroom
Laundry Features
Sink
Exterior
Community Features
Park, Curbs, Sidewalks, Street Paved
Construction Materials
Fiber Cement
Fencing
Fenced
Garage Spaces
2
Parking Features
Asphalt, Garage Door Opener, Yes, Garage Owned, Detached, Garage
Parking Spots
2
Parking Total
2
Patio And Porch Features
Deck
Roof
Asphalt
Financial
HOA Fee Frequency
Not Applicable
HOA Includes
None
Tax Year
2025
Taxes
$7,339
Map
Community
- Address1122 Osterman Avenue Deerfield IL
- CityDeerfield
- CountyLake
- Zip Code60015
Market Summary
Current real estate data for Single Family in Deerfield as of Oct 11, 2026
51
Single Family Listed
76
Avg DOM
342
Avg $ / SqFt
$1,080,055
Avg List Price
Property Summary
- 1122 Osterman Avenue Deerfield IL is a Single Family for sale in Deerfield, IL, 60015. It is listed for $445,000 and features 4 beds, 2 baths, and has approximately 1,440 square feet of living space, and was originally constructed in 1959. The current price per square foot is $309. The average price per square foot for Single Family listings in Deerfield is $342. The average listing price for Single Family in Deerfield is $1,080,055.
Similar Listings Nearby



Copyright 2026. All rights reserved.
1122 Osterman Avenue
Deerfield, IL