
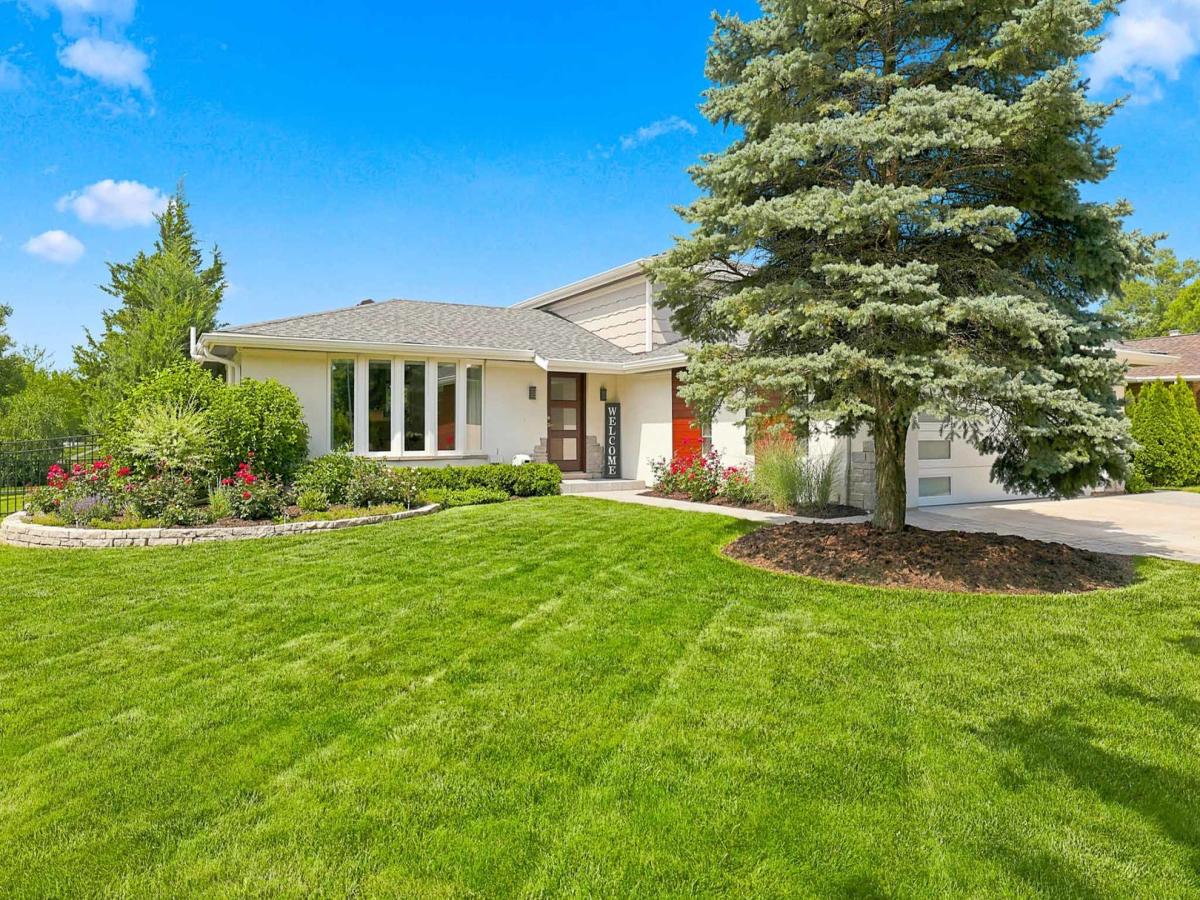
Welcome to this beautifully updated home in Downers Grove, where no detail has been overlooked. Situated on an oversized corner lot backing to open space, this exceptional property offers four levels of finished living space and countless upgrades throughout. The open-concept floor plan showcases a stunning, fully remodeled kitchen featuring custom two-tone cabinetry, quartz countertops, and premium finishes. Elegant white oak hardwood floors flow throughout the main living areas, creating a warm and sophisticated atmosphere. The inviting lower-level family room includes a cozy fireplace, perfect for relaxing or entertaining. Major improvements include new doors, windows, roof, stucco, driveway, furnace, air conditioning system, hot water heater, upgraded electrical service, radon mitigation system, sprinkler system, sump pump, and ejector pump. Additional features include central vacuum, built-in surround sound system, custom closet organizers, and window treatments that will remain with the home. Step outside to your private backyard oasis, complete with a spacious patio, privacy deck, fire pit, vegetable garden, and professional landscaping. The fully fenced yard provides both beauty and functionality for outdoor living and entertaining. A rare bonus is the detached 2.5-car garage, offering ample space for vehicles, storage, or a workshop. Excellent schools near by. Ideally located within walking distance of state-of-the-art McCollum Park, featuring exceptional recreational amenities, this move-in-ready home combines luxury, comfort, and convenience in one outstanding package.
Property Details
Price:
$670,000
MLS #:
MRD12681428
Status:
Pending
Beds:
3
Baths:
4
Type:
Single Family
Neighborhood:
downersgrove
Listed Date:
Jun 25, 2026
Finished Sq Ft:
2,617
Year Built:
1976
See this Listing
Schools
School District:
99
Elementary School:
Kingsley Elementary School
Middle School:
O Neill Middle School
High School:
Downers Grove South High School
Interior
Appliances
Range, Microwave, Dishwasher, Refrigerator, Washer, Dryer, Disposal, Stainless Steel Appliance(s), Wine Refrigerator, Cooktop, Oven, Range Hood, Electric Cooktop, Electric Oven, Humidifier
Bathrooms
3 Full Bathrooms, 1 Half Bathroom
Below Grade Finished Area
519
Cooling
Central Air
Fireplaces Total
1
Flooring
Hardwood, Laminate
Heating
Natural Gas, Forced Air
Interior Features
Replacement Windows, Quartz Counters
Laundry Features
Gas Dryer Hookup, Sink
Levels
Split Level
Exterior
Architectural Style
Split Level
Community Features
Sidewalks, Street Lights, Street Paved
Construction Materials
Brick, Stucco, Other
Exterior Features
Fire Pit
Fencing
Fenced
Garage Spaces
4.5
Lot Features
Corner Lot, Landscaped, Backs to Open Grnd
Other Structures
Second Garage
Parking Features
Concrete, Garage Door Opener, Heated Garage, Garage, Yes, Garage Owned, Attached, Detached
Parking Spots
45
Parking Total
4.5
Patio And Porch Features
Deck, Patio
Roof
Asphalt
Window Features
Screens, Skylight(s), Bay Window(s), Window Treatments, Some Tilt-In Windows
Financial
HOA Fee Frequency
Not Applicable
HOA Includes
None
Tax Year
2025
Taxes
$8,390
Map
Community
- Address1140 68th Street Downers Grove IL
- CityDowners Grove
- CountyDuPage
- Zip Code60516
Market Summary
Current real estate data for Single Family in Downers Grove as of Oct 06, 2026
144
Single Family Listed
88
Avg DOM
333
Avg $ / SqFt
$938,459
Avg List Price
Property Summary
- 1140 68th Street Downers Grove IL is a Single Family for sale in Downers Grove, IL, 60516. It is listed for $670,000 and features 3 beds, 4 baths, and has approximately 2,617 square feet of living space, and was originally constructed in 1976. The current price per square foot is $256. The average price per square foot for Single Family listings in Downers Grove is $333. The average listing price for Single Family in Downers Grove is $938,459.
Similar Listings Nearby


Copyright 2026. All rights reserved.
1140 68th Street
Downers Grove, IL