
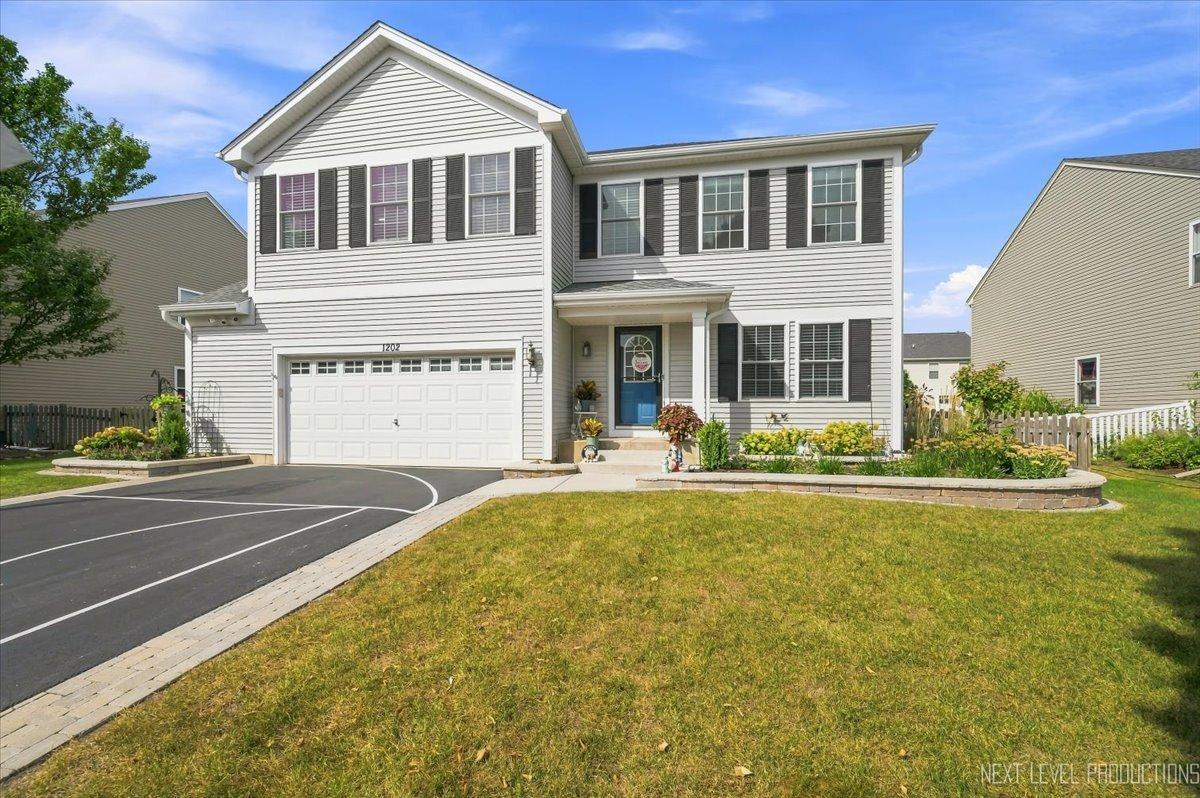
Welcome to this beautifully updated home in the sought-after Blackberry Creek neighborhood and highly regarded Kaneland School District! This light and bright two-story offers an open, inviting floor plan with 4 bedrooms, 2.1 baths, a finished basement, and a 2.5-car garage. Thoughtfully updated throughout, this home offers the perfect blend of style, comfort, and peace of mind. The main level features beautiful hardwood flooring, an open-concept layout, and abundant natural light. The spacious mudroom/pantry/laundry room is a true standout, complete with extensive built-in storage designed to keep everyday life organized. Upstairs, you’ll find four generous bedrooms, new carpet on the stairs and throughout the second floor, plus new doors and trim that give the space a fresh, polished feel. The gorgeous remodeled primary bath is a showstopper, featuring heated floors and a beautiful, spa-like design. The finished basement expands the living space with a comfortable recreation room, large storage space, and a versatile flex room~ perfect for entertaining, a home office, exercise space, guests, or whatever your lifestyle requires. Step outside to your private, fully fenced backyard and enjoy the patio, gazebo, and fire table-an ideal setting for relaxing evenings and gatherings with family and friends. The extensive list of updates includes new (over the past 4 years) windows, driveway, roof, gutters, HVAC system, water heater, water softener, whole-home dehumidifier, and humidifier. With so many major improvements already completed, this home is truly move-in ready. Located in the desirable Blackberry Creek community with neighborhood amenities and convenient access to schools, shopping, dining, parks, and commuter routes, this exceptional home is ready to welcome its next owners. Don’t miss the opportunity to make this beautifully updated home your own!
Property Details
Price:
$489,800
MLS #:
MRD12749247
Status:
Active Under Contract
Beds:
4
Baths:
3
Type:
Single Family
Subdivision:
Blackberry Creek
Neighborhood:
elburn
Listed Date:
Sep 10, 2026
Finished Sq Ft:
2,360
Year Built:
2005
See this Listing
Schools
School District:
302
Elementary School:
Blackberry Creek Elementary Scho
Middle School:
Harter Middle School
High School:
Kaneland High School
Interior
Appliances
Range, Microwave, Dishwasher, Refrigerator, Washer, Dryer, Disposal, Water Softener, Humidifier
Bathrooms
2 Full Bathrooms, 1 Half Bathroom
Below Grade Finished Area
800
Cooling
Central Air
Fireplaces Total
1
Flooring
Hardwood
Heating
Natural Gas, Forced Air, Radiant Floor
Interior Features
Walk-In Closet(s)
Laundry Features
Main Level, In Unit
Exterior
Architectural Style
Traditional
Community Features
Park, Curbs, Sidewalks, Street Lights, Street Paved
Construction Materials
Vinyl Siding
Fencing
Fenced
Garage Spaces
2.5
Lot Features
Landscaped
Other Structures
Gazebo
Parking Features
Asphalt, Garage Door Opener, Yes, Garage Owned, Attached, Garage
Parking Spots
25
Parking Total
2.5
Patio And Porch Features
Patio
Roof
Asphalt
Window Features
Screens
Financial
HOA Fee
$200
HOA Fee Frequency
Annually
HOA Includes
Other
Tax Year
2025
Taxes
$9,610
Map
Community
- Address1202 Robinson Street Elburn IL
- SubdivisionBlackberry Creek
- CityElburn
- CountyKane
- Zip Code60119
Market Summary
Current real estate data for Single Family in Elburn as of Oct 07, 2026
50
Single Family Listed
38
Avg DOM
231
Avg $ / SqFt
$548,929
Avg List Price
Property Summary
- Located in the Blackberry Creek subdivision, 1202 Robinson Street Elburn IL is a Single Family for sale in Elburn, IL, 60119. It is listed for $489,800 and features 4 beds, 3 baths, and has approximately 2,360 square feet of living space, and was originally constructed in 2005. The current price per square foot is $208. The average price per square foot for Single Family listings in Elburn is $231. The average listing price for Single Family in Elburn is $548,929.
Similar Listings Nearby


Copyright 2026. All rights reserved.
1202 Robinson Street
Elburn, IL